

4436 Major Avenue, Portage Park, Chicago, Illinois 60630
Sorry, we are updating photos, please update this page in 15 minutes
$369,000
|
Sold
|
|
| Status: | Closed |
| Sqft: | 0 |
| Cost/Sqft: | — |
| Beds: | 3 |
| Baths: | 3 |
| Year Built: | 1982 |
| Property Taxes: | $4,567 |
| Days On Market: | 3042 |
| Lot Size: | 0,09 |
Description
**PORTAGE/JEFFERSON PARK** Spacious brick raised ranch built in 1982. Well maintained. Main floor features; hardwood floors, mostly new windows, open living room/dining room. Large kitchen with newer stainless steel appliances and dinette area. Loads of closets/storage. Completely finished basement includes family room, two bedrooms, second kitchen, full bath and laundry. Lots of updates: roof approximately 6 yrs., furnace 2 yrs., water heater 3 yrs. Two car garage with 6 yrs. new siding and roof, 1 yr. overhead door. Great location-Blue line 'L' and Metra nearby, easy on and off Edens/Kennedy expressways. Walk to restaurants, shopping and parks.
Property Specifics
| Single Family | |
| — | |
| Ranch | |
| 1982 | |
| Full | |
| Brick | |
| — | |
| RAISED RANCH | |
| No | |
| 0.09 |
| Cook | |
| — | |
| 0 / Not Applicable | |
| None | |
| Lake Michigan | |
| Public Sewer | |
| Central Air | |
| Natural Gas, Forced Air | |
| 10022094 | |
| 13172300230000 |
Property History
| DATE: | EVENT: | PRICE: | SOURCE: |
|---|---|---|---|
| 21 Sep, 2018 | Sold | $369,000 | MRED MLS |
| 21 Aug, 2018 | Under contract | $376,500 | MRED MLS |
| 18 Jul, 2018 | Listed for sale | $376,500 | MRED MLS |
Sorry, we are updating photos, please update this page in 15 minutes
Room Specifics
All Bedroom Info:
Total Bedrooms: 5
Bedrooms Above Ground: 3
Bedrooms Below Ground: 2
Total Bedrooms: 5
Bedrooms Above Ground: 3
Bedrooms Below Ground: 2
Second Bedroom Info:
Dimensions: —
Location: —Dimensions: —
Floor Type: Hardwood
Third Bedroom Info:
Dimensions: —
Location: —Dimensions: —
Floor Type: Hardwood
Fourth Bedroom Info:
Dimensions: —
Location: —Dimensions: —
Floor Type: Wood Laminate
Bathroom Info:
Full Bathrooms: 3
Partial Bathrooms: 1Full Bathrooms: 3
Bathroom Amenities: —
Bathroom in Basement: 1
Dining Room Info:
Dimensions: —
Location: —Dimensions: —
Floor Type: Vinyl
Kitchen Info:
Dimensions: —
Location: —Dimensions: —
Floor Type: Vinyl
Features: Eating Area-Breakfast Bar
Laundry Room Info:
Dimensions: —
Location: —Dimensions: —
Floor Type: Other
Living Room Info:
Dimensions: —
Location: —Dimensions: —
Floor Type: Hardwood
Family Room Info:
Dimensions: —
Location: —Dimensions: —
Floor Type: Wood Laminate
Additional Rooms Info:
Rooms: Bedroom 5, Kitchen
Basement: FullRooms: Bedroom 5, Kitchen
Other Specifics
| 2 | |
| — | |
| Garage | |
| — | |
| — | |
| — | |
| — | |
| — | |
| 3,750 SQ. FT | |
| — | |
| None | |
| Hardwood Floors, First Floor Bedroom, In-Law Arrangement, First Floor Full Bath | |
| Range, Dishwasher, Refrigerator, Washer, Dryer, Range Hood | |
| Not in DB | |
| — | |
| — | |
| — |
Tax History
| Year | Property Taxes |
|---|---|
| 2018 | $4,567 |
Contact Agent
Nearby Similar Homes
5748 Eastwood Avenue, Chicago, Illinois 60630
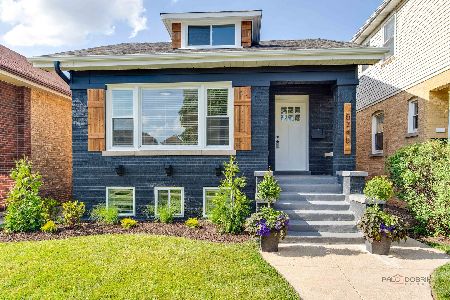
For Sale
$785,000
4 beds / 4.0 baths / 3,000 ft2
Single Family / Built: —
33
4334 Monitor Avenue, Chicago, Illinois 60634
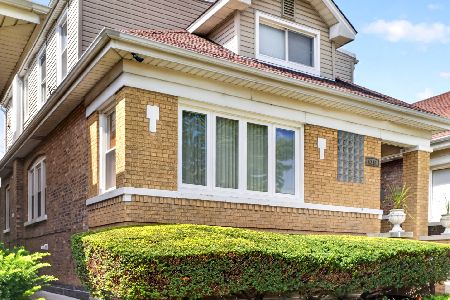
For Sale
$649,999
5 beds / 4.0 baths / 3,200 ft2
Single Family / Built: 1924
9
4431 Marmora Avenue, Chicago, Illinois 60630
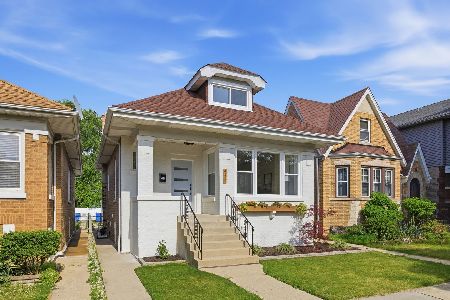
For Sale
$665,000
3 beds / 3.0 baths / 0 ft2
Single Family / Built: 1921
94
4345 Marmora Avenue, Chicago, Illinois 60634
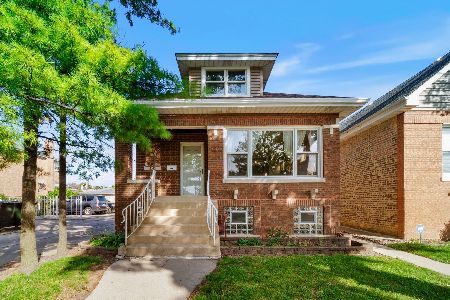
For Sale
$449,900
4 beds / 3.0 baths / 2,400 ft2
Single Family / Built: 1923
40
5523 Pensacola Avenue, Chicago, Illinois 60641
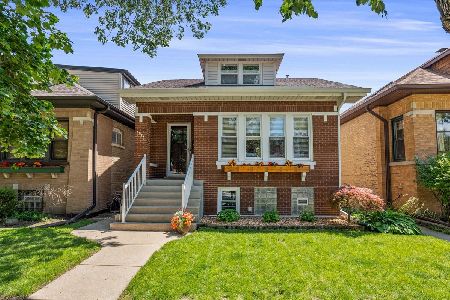
For Sale
$629,000
4 beds / 3.0 baths / 2,879 ft2
Single Family / Built: 1925
38
4109 Menard Avenue, Chicago, Illinois 60634
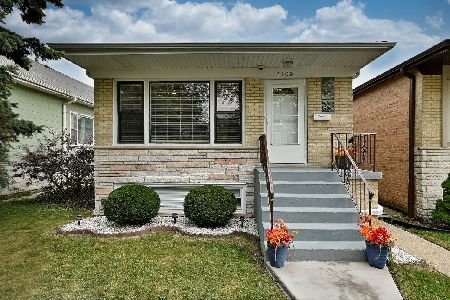
For Sale
$539,000
3 beds / 2.0 baths / 1,150 ft2
Single Family / Built: 1970
58
Nearby Sold Comparables
4442 Major Avenue, Chicago, Illinois 60630

Sold
$289,000
3 beds / 3.0 baths / 0 ft2
Single Family / Built: —
6555
4438 Major Avenue, Chicago, Illinois 60630
Sold
$237,900
4 beds / 3.0 baths / 1,200 ft2
Single Family / Built: 1927
6437
4444 Major Avenue, Chicago, Illinois 60630
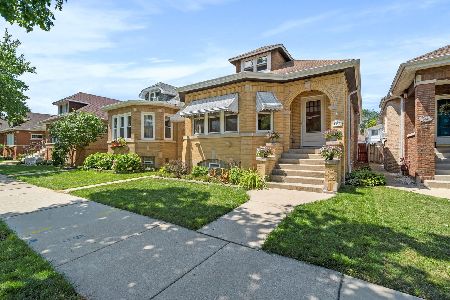
Sold
$425,000
4 beds / 2.0 baths / 1,789 ft2
Single Family / Built: 1929
1563
4430 Major Avenue, Chicago, Illinois 60630

Sold
$299,000
4 beds / 1.0 baths / 1,755 ft2
Single Family / Built: 1926
2216
4426 Major Avenue, Chicago, Illinois 60630
Sold
$175,000
4 beds / 1.0 baths / 1,800 ft2
Single Family / Built: 1926
5123
4424 Major, Chicago, Illinois 60630
Sold
$219,000
4 beds / 2.1 baths / 1,200 ft2
Single Family / Built: 1922
5362
Contact Agent
Listing Provided By
Coldwell Banker Residential
