

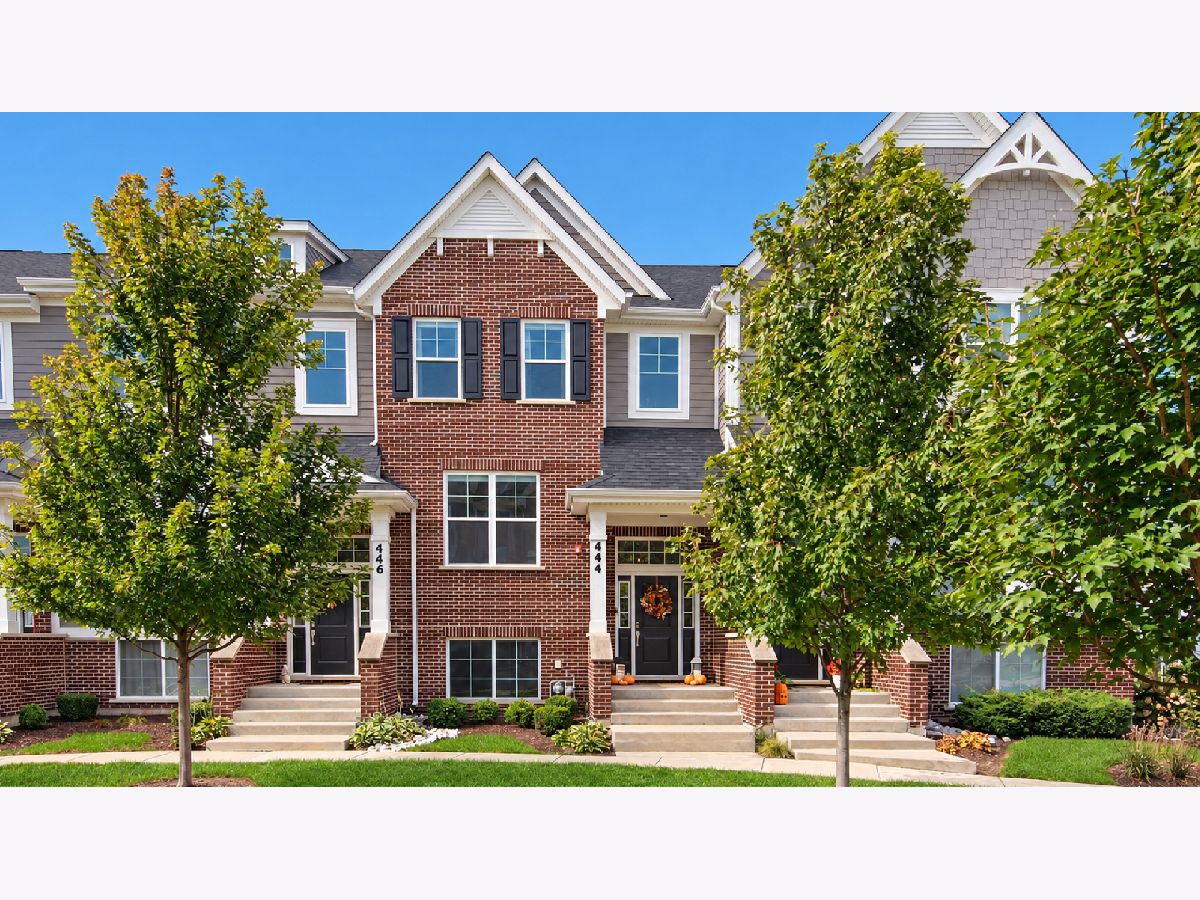
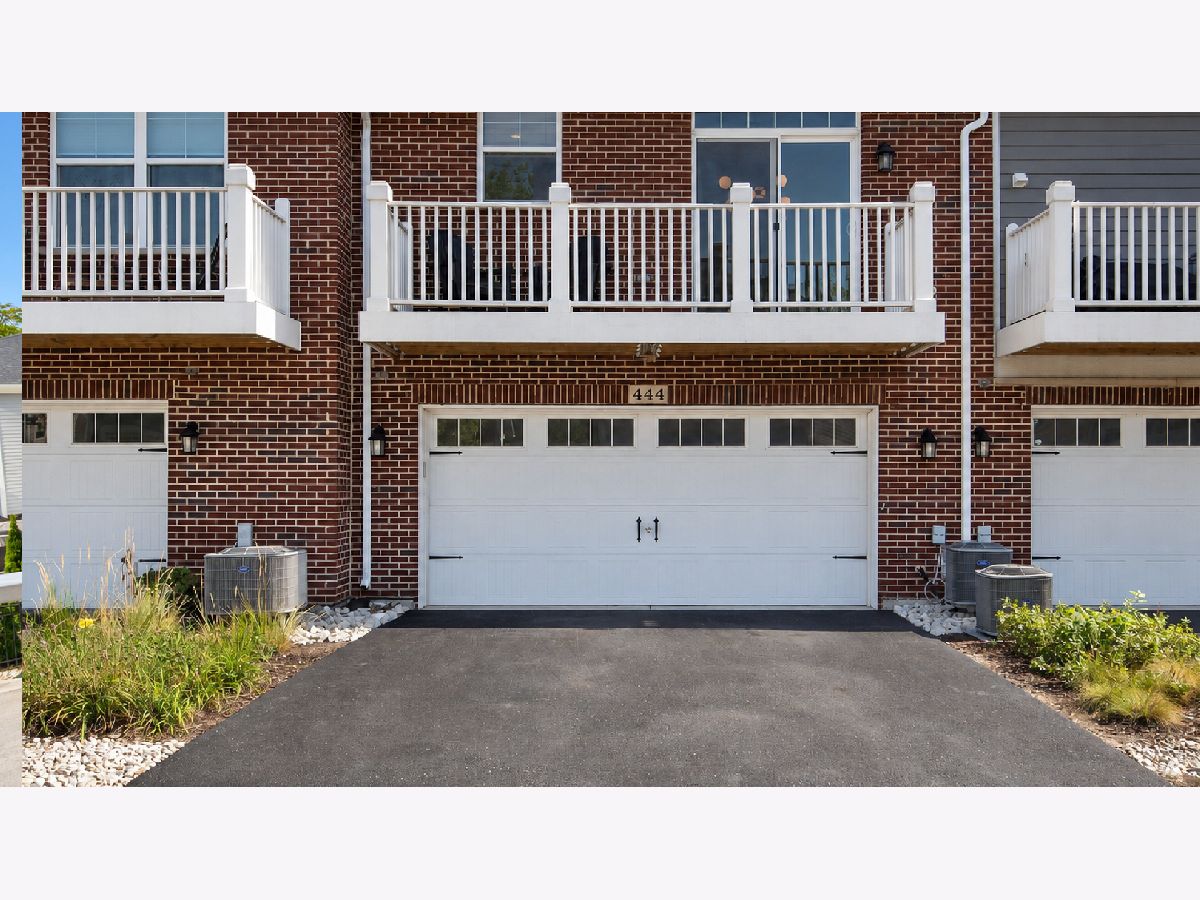
444 Ashley Avenue, La Grange, Illinois 60525


$626,000
|
Sold
|
|
| Status: | Closed |
| Sqft: | 1,910 |
| Cost/Sqft: | $319 |
| Beds: | 3 |
| Baths: | 3 |
| Year Built: | 2022 |
| Property Taxes: | $10,588 |
| Days On Market: | 33 |
| Lot Size: | 0,00 |
Description
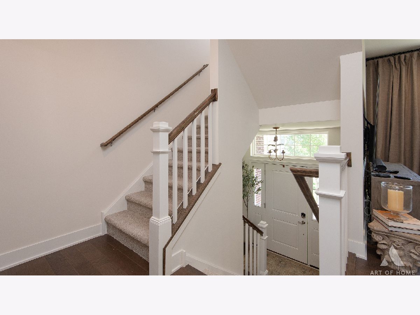
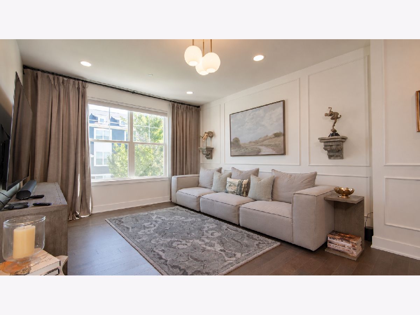
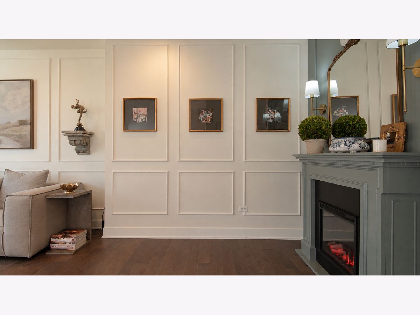
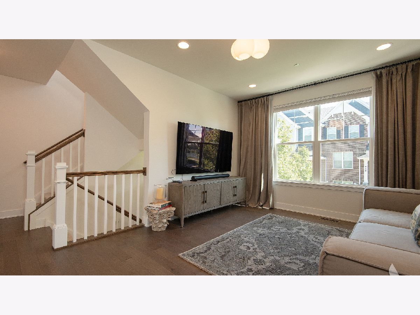
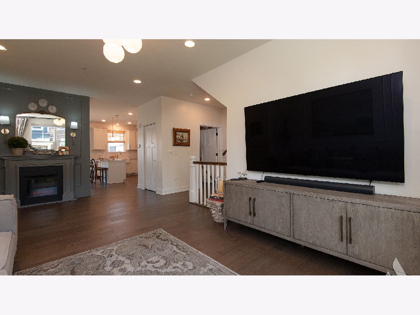
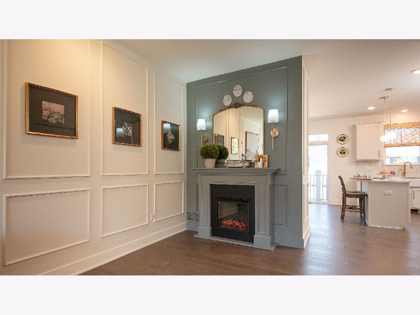
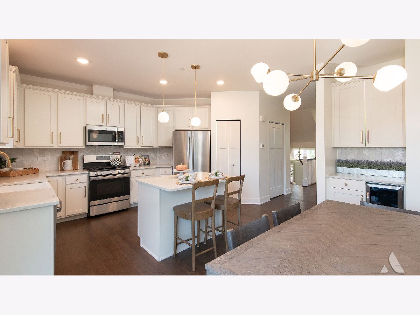
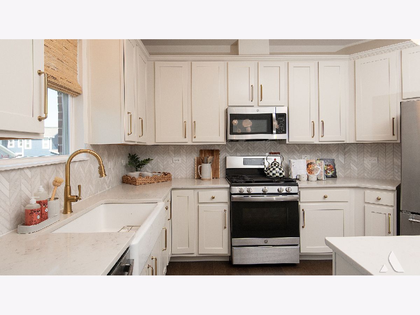
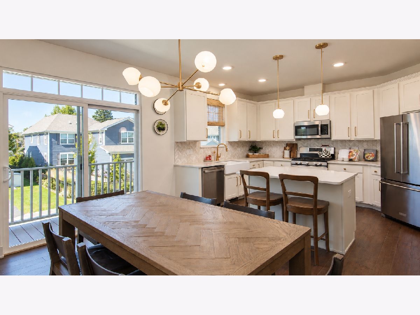
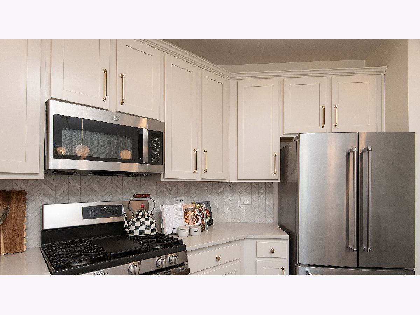
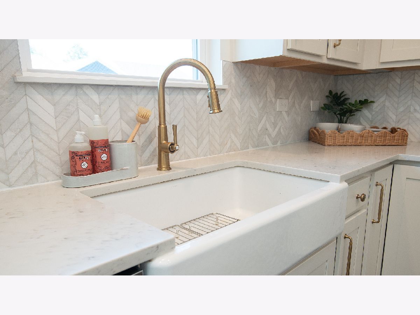
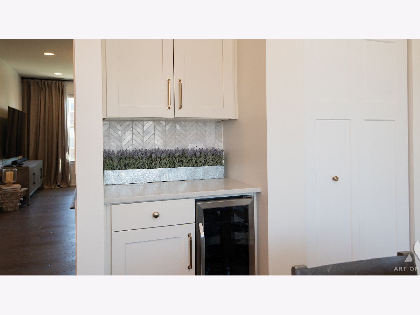
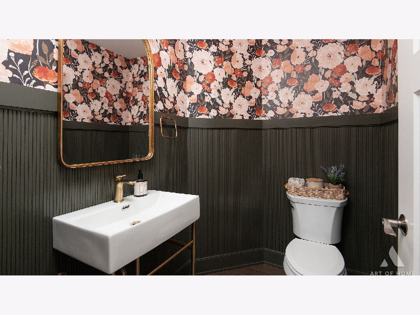
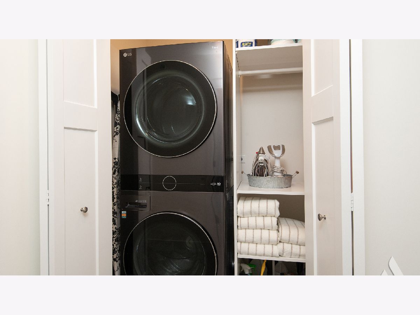
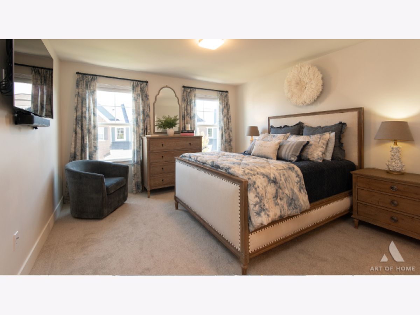
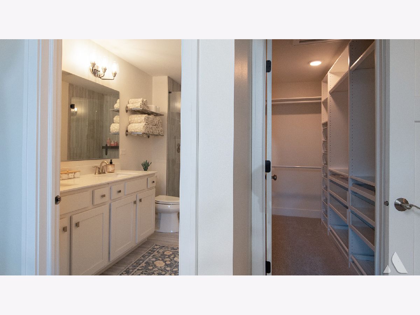
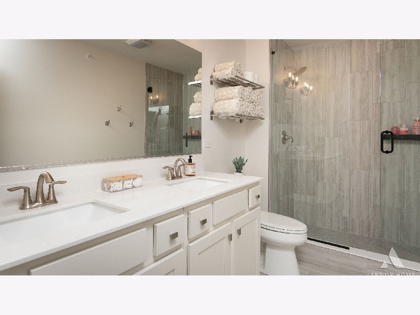
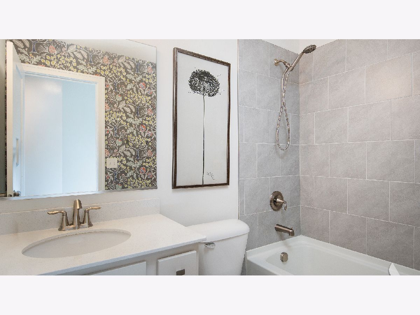
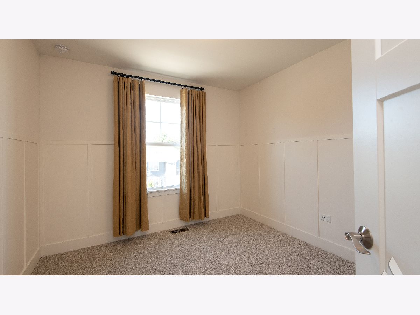
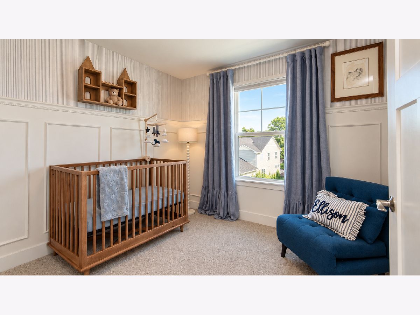
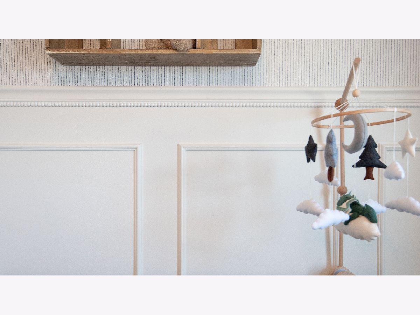
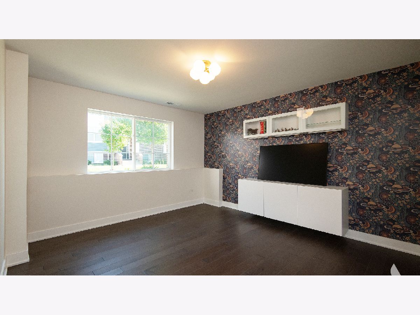
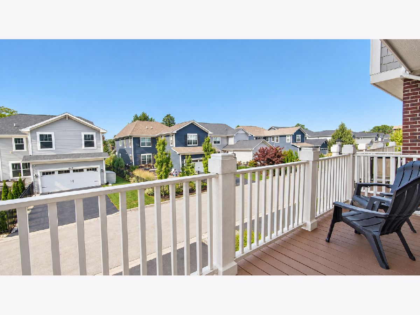
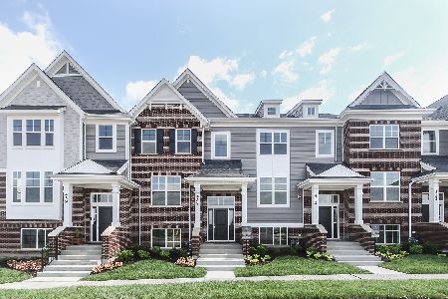
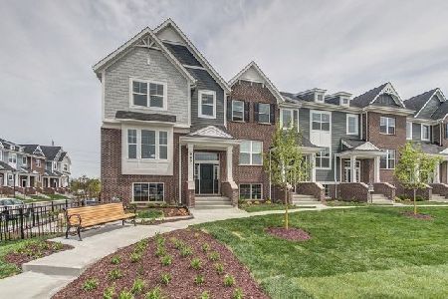
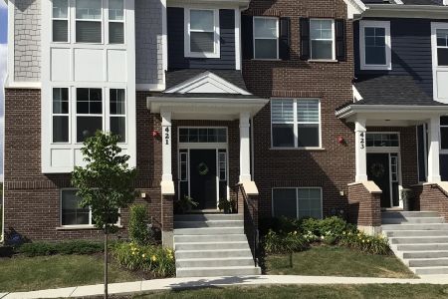
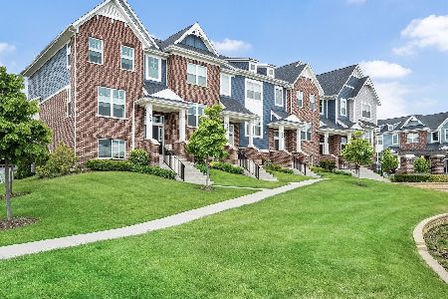
Walk to downtown La Grange and the Metra. Welcome to the Clark, one of M/I Homes' most popular Mason Pointe floorplans, offering three thoughtfully designed levels of living space. The lower-level flex room, finished with engineered maple hardwood flooring, offers versatile space for a home office, fitness room, media room, playroom, or additional living area. Its separation from the main living spaces adds flexibility and function, with convenient access to the attached two-car garage from this level. The main floor is the heart of the home, with a great room, kitchen, and dining area that are beautifully defined while remaining open and connected. The spacious great room is anchored by a stylish fireplace, creating a warm and inviting focal point. Engineered maple hardwood floors and decorative molding add warmth and character throughout the main living areas. The kitchen and dining area span the rear of the home and are designed for both everyday living and entertaining. The angled kitchen features a center island, generous quartz countertop space, a marble backsplash, ample cabinetry with brass hardware, and distinctive Cole & Son Nuvolette wallpaper that adds a designer touch. The adjoining breakfast area offers plenty of space for dining while maintaining an easy flow to the kitchen and great room. A powder room completes the main level. Upstairs, you'll find all three bedrooms, two full bathrooms, and a conveniently located laundry closet with a stacked washer and dryer and built-in shelving for additional storage. The spacious primary suite features a private en-suite bathroom with quartz countertops and a customized PAX closet system offering exceptional organization and storage. Two additional bedrooms share a well-appointed full bathroom, creating a comfortable and functional layout for family or guests. Brand-new carpeting throughout the upper level gives the space a fresh, move-in-ready feel. Thoughtful upgrades and designer finishes-including engineered maple hardwood flooring, new carpeting, decorative molding, quartz countertops, marble backsplash, designer wallpaper, and custom closet organization-set this home apart. With three finished levels, an attached two-car garage, additional driveway parking, and a versatile floor plan, this beautifully maintained Clark townhome offers an exceptional combination of style, comfort, and functionality in La Grange.
Property Specifics
| Condos/Townhomes | |
| 3 | |
| — | |
| 2022 | |
| None | |
| Brick, Concrete, Other | |
| Asphalt | |
| Clark | |
| No | |
| — |
| Cook | |
| Mason Pointe | |
| 379 / Monthly | |
| Insurance, Lawn Care, Snow Removal | |
| Lake Michigan | |
| Public Sewer | |
| Central Air | |
| Gas | |
| 12780190 | |
| 18044230300000 |
Nearby Schools
| NAME: | DISTRICT: | DISTANCE: | |
|---|---|---|---|
|
Grade School
Cossitt Avenue Elementary School |
102 | — | |
|
Middle School
Park Junior High School |
102 | Not in DB | |
|
High School
Lyons Twp High School |
204 | Not in DB | |
Property History
| DATE: | EVENT: | PRICE: | SOURCE: |
|---|---|---|---|
| 2 Nov, 2026 | Sold | $626,000 | MRED MLS |
| 9 Oct, 2026 | Under contract | $609,000 | MRED MLS |
| 8 Oct, 2026 | Listed for sale | $609,000 | MRED MLS |
Room Specifics
Total Bedrooms: 3
Bedrooms Above Ground: 3
Bedrooms Below Ground: 0
Dimensions: 12X16
Floor Type: Carpet
Dimensions: 10X10
Floor Type: Carpet
Dimensions: 10X10
Floor Type: Carpet
Full Bathrooms: 3
Bathroom Amenities: Separate Shower, No Tub
Bathroom in Basement: 0
Dimensions: 12X20
Floor Type: Hardwood
Features: Eating Area-Table Space
Dimensions: 12X21
Floor Type: Hardwood
Rooms: Bonus Room
Name: Bonus Room
Dimensions: 13X14
Floor Type: Hardwood
Other Specifics
| 2 | |
| Concrete Perimeter | |
| Asphalt, Garage Door Opener, Garage Owned, Attached, Garage | |
| Upper Level | |
| Hardwood | |
| — | |
| Balcony | |
| Common Grounds, Landscaped | |
| 0.02 | |
| — | |
| Full | |
| — | |
| Range, Microwave, Dishwasher, Refrigerator, Washer, Dryer, Disposal, Stainless Steel Appliance(s), Wine Refrigerator | |
| Not in DB | |
| — | |
| — | |
| Electric |
Tax History
| Year | Property Taxes |
|---|---|
| 2026 | $10,588 |
Contact Agent
Nearby Similar Homes
Nearby Sold Comparables
Contact Agent
Listing Provided By
Circle One Realty
