

444 Lageschulte Street, Barrington, Illinois 60010
Subdivision > Arbors At Barrington
Sorry, we are updating photos, please update this page in 15 minutes
$225,000
|
Sold
|
|
| Status: | Closed |
| Sqft: | 2,066 |
| Cost/Sqft: | $114 |
| Beds: | 2 |
| Baths: | 2 |
| Year Built: | 1968 |
| Property Taxes: | $2,963 |
| Days On Market: | 4381 |
| Lot Size: | 0,00 |
Description
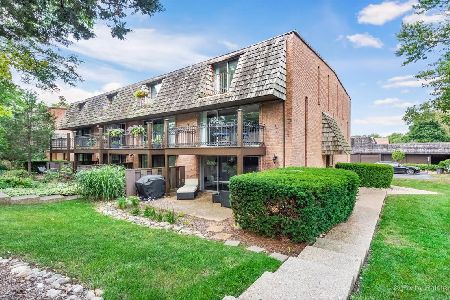
FHA / VA approved 3 Story 2 Bed + Den townhome features large eat in kitchen, exposed brick, granite counter tops, ss appliances, hardwood floors throughout, large patio, attached garage, and in-unit washer / dryer. Large master w/ walk-in closet. Located in Hough School District, property also features on-site management, social room, and exercise room. Walking distance to Metra & all downtown has to offer.
Property Specifics
| Condos/Townhomes | |
| 3 | |
| — | |
| 1968 | |
| None | |
| Brick, Cedar | |
| — | |
| — | |
| No | |
| — |
| Cook | |
| Arbors At Barrington | |
| 377 / Monthly | |
| Insurance, Clubhouse, Exercise Facilities, Exterior Maintenance, Lawn Care, Snow Removal | |
| Public | |
| Public Sewer | |
| Central Air | |
| Natural Gas | |
| 08787644 | |
| 01022020501004 |
Nearby Schools
| NAME: | DISTRICT: | DISTANCE: | |
|---|---|---|---|
|
Grade School
Hough Street Elementary School |
220 | — | |
|
Middle School
Barrington Middle School Prairie |
220 | Not in DB | |
|
High School
Barrington High School |
220 | Not in DB | |
Property History
| DATE: | EVENT: | PRICE: | SOURCE: |
|---|---|---|---|
| 27 Jan, 2016 | Sold | $225,000 | MRED MLS |
| 12 Dec, 2015 | Under contract | $235,000 | MRED MLS |
| — | Last price change | $250,000 | MRED MLS |
| 17 Nov, 2014 | Listed for sale | $265,000 | MRED MLS |
| 9 May, 2019 | Sold | $240,000 | MRED MLS |
| 12 Apr, 2019 | Under contract | $249,999 | MRED MLS |
| 9 Nov, 2018 | Listed for sale | $249,999 | MRED MLS |
Some photos of this home have been virtually staged.
Sorry, we are updating photos, please update this page in 15 minutesRoom Specifics
All Bedroom Info:
Total Bedrooms: 2
Bedrooms Above Ground: 2
Bedrooms Below Ground: 0
Total Bedrooms: 2
Bedrooms Above Ground: 2
Bedrooms Below Ground: 0
Second Bedroom Info:
Dimensions: —
Location: —Dimensions: —
Floor Type: Hardwood
Bathroom Info:
Full Bathrooms: 2
Partial Bathrooms: 0Full Bathrooms: 2
Bathroom Amenities: —
Bathroom in Basement: 0
Dining Room Info:
Dimensions: —
Location: —Dimensions: —
Floor Type: Hardwood
Kitchen Info:
Dimensions: —
Location: —Dimensions: —
Floor Type: Hardwood
Features: Eating Area-Breakfast Bar
Laundry Room Info:
Dimensions: —
Location: —Dimensions: —
Floor Type: Other
Living Room Info:
Dimensions: —
Location: —Dimensions: —
Floor Type: Hardwood
Family Room Info:
Dimensions: —
Location: —Dimensions: —
Floor Type: Hardwood
Additional Rooms Info:
Rooms: Balcony/Porch/Lanai
Basement: NoneRooms: Balcony/Porch/Lanai
Other Specifics
| 1 | |
| — | |
| Garage | |
| — | |
| — | |
| — | |
| — | |
| — | |
| COMMON | |
| — | |
| None | |
| Hardwood Floors, Laundry Hook-Up in Unit | |
| Range, Microwave, Dishwasher, Refrigerator, Washer, Dryer, Disposal, Stainless Steel Appliance(s) | |
| Not in DB | |
| — | |
| Exercise Room, On Site Manager/Engineer, Party Room | |
| — |
Tax History
| Year | Property Taxes |
|---|---|
| 2016 | $2,963 |
| 2019 | $4,019 |
Contact Agent
Nearby Similar Homes
454 Lageschulte Street, Barrington, Illinois 60010
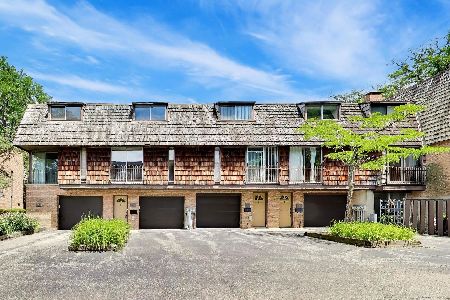
For Sale
$269,000
2 beds / 1.1 baths / 1,246 ft2
Condos/Townhomes / Built: 1972
66
120 Washington Street, Barrington, Illinois 60010
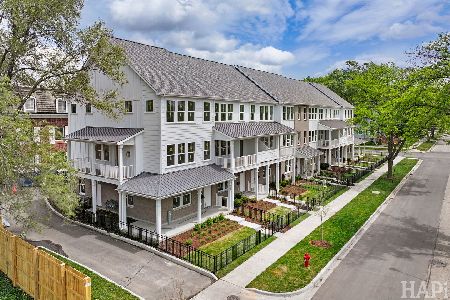
For Sale
$739,000
2 beds / 3.1 baths / 2,033 ft2
Condos/Townhomes / Built: 2026
125
150 Washington Street, Barrington, Illinois 60010
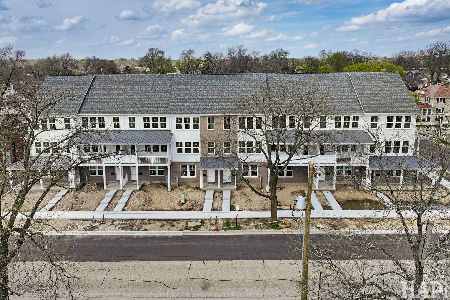
For Sale
$739,000
3 beds / 3.1 baths / 2,033 ft2
Condos/Townhomes / Built: 2026
234
Nearby Sold Comparables
446 Lageschulte Street, Barrington, Illinois 60010
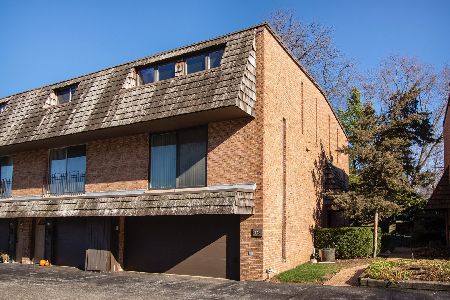
Sold
$239,900
3 beds / 3.0 baths / 2,281 ft2
Condos/Townhomes / Built: 1968
2215
440 Lageschulte Street, Barrington, Illinois 60010

Sold
$235,000
4 beds / 3.0 baths / 2,304 ft2
Condos/Townhomes / Built: 1968
4044
440 Lageschulte Street, Barrington, Illinois 60010
Sold
$315,000
3 beds / 3.0 baths / 2,304 ft2
Condos/Townhomes / Built: 1968
1930
456 Lageschulte, Barrington, Illinois 60010
Sold
$165,000
2 beds / 1.1 baths / 1,010 ft2
Condos/Townhomes / Built: 1968
4779
458 Lageschulte Street, Barrington, Illinois 60010
Sold
$115,000
2 beds / 1.1 baths / 1,010 ft2
Condos/Townhomes / Built: 1973
5444
458 Lageschulte Street, Barrington, Illinois 60010
Sold
$185,000
2 beds / 1.1 baths / 1,010 ft2
Condos/Townhomes / Built: 1968
3687
Contact Agent
Listing Provided By
Jameson Sotheby's Int'l Realty
