

444 Poplar Avenue, Elmhurst, Illinois 60126
Subdivision > Cherry Farm
Sorry, we are updating photos, please update this page in 15 minutes
$320,000
|
Sold
|
|
| Status: | Closed |
| Sqft: | 2,227 |
| Cost/Sqft: | $153 |
| Beds: | 3 |
| Baths: | 3 |
| Year Built: | 1915 |
| Property Taxes: | $10,192 |
| Days On Market: | 5939 |
| Lot Size: | 0,00 |
Description
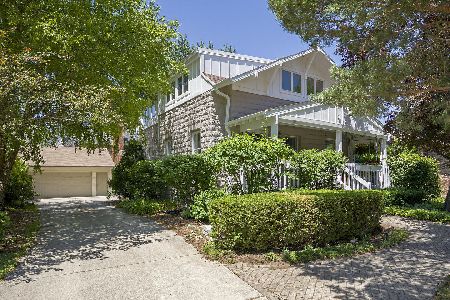
PRESTIGIOUS CHERRY FARM WITH VIEWS OF WASHINGTON PARK. SPACIOUS 2 STORY, 3 OR 4 BEDROOMS (OPTIONAL 4TH BDRM OR OFFICE ON FIRST FLOOR) PLUS 2.5 BATHS. MASTER SUITE OFFERS PRIVACY WITH A LARGE WALK -IN CLOSET AND COMFY BATH. KITCHEN WITH BREAKFAST ROOM. INTERIOR REFLECTS FRANK LLOYD WRIGHT STYLING. PLUSH LANDSCAPING, 2.5 CAR GARAGE WITH STORAGE LOFT, FRONT PORCH VIEWS PARK. BASEMENT OFFERS ADDITIONAL ROOM TO GROW.
Property Specifics
| Single Family | |
| — | |
| — | |
| 1915 | |
| Full | |
| Cedar, Frame | |
| Asphalt | |
| — | |
| No | |
| — |
| Du Page | |
| Cherry Farm | |
| 0 / Not Applicable | |
| None | |
| Lake Michigan | |
| Public Sewer | |
| Central Air | |
| Natural Gas, Forced Air | |
| 07608010 | |
| 0612117020 |
Nearby Schools
| NAME: | DISTRICT: | DISTANCE: | |
|---|---|---|---|
|
Grade School
Edison Elementary School |
205 | — | |
|
Middle School
Sandburg Middle School |
205 | Not in DB | |
|
High School
York Community High School |
205 | Not in DB | |
Property History
| DATE: | EVENT: | PRICE: | SOURCE: |
|---|---|---|---|
| 18 Feb, 2011 | Sold | $320,000 | MRED MLS |
| 17 Jan, 2011 | Under contract | $339,900 | MRED MLS |
| — | Last price change | $344,900 | MRED MLS |
| 12 Aug, 2010 | Listed for sale | $384,900 | MRED MLS |
| 17 Oct, 2022 | Sold | $675,000 | MRED MLS |
| 29 Sep, 2022 | Under contract | $724,900 | MRED MLS |
| 23 Aug, 2022 | Listed for sale | $724,900 | MRED MLS |
Sorry, we are updating photos, please update this page in 15 minutes
Room Specifics
All Bedroom Info:
Total Bedrooms: 3
Bedrooms Above Ground: 3
Bedrooms Below Ground: 0
Total Bedrooms: 3
Bedrooms Above Ground: 3
Bedrooms Below Ground: 0
Second Bedroom Info:
Dimensions: —
Location: —Dimensions: —
Floor Type: Carpet
Third Bedroom Info:
Dimensions: —
Location: —Dimensions: —
Floor Type: Carpet
Bathroom Info:
Full Bathrooms: 3
Partial Bathrooms: 1Full Bathrooms: 3
Bathroom Amenities: —
Bathroom in Basement: 0
Dining Room Info:
Dimensions: —
Location: —Dimensions: —
Floor Type: Carpet
Kitchen Info:
Dimensions: —
Location: —Dimensions: —
Floor Type: Ceramic Tile
Features: Eating Area-Table Space, Pantry-Closet
Living Room Info:
Dimensions: —
Location: —Dimensions: —
Floor Type: Carpet
Additional Rooms Info:
Rooms: Breakfast Room, Office
Basement: FullRooms: Breakfast Room, Office
Other Specifics
| 2 | |
| Concrete Perimeter | |
| Garage | |
| — | |
| — | |
| — | |
| — | |
| Landscaped, Park Adjacent | |
| 60 X 150 | |
| — | |
| Full | |
| Skylight(s) | |
| Range, Microwave, Dishwasher, Refrigerator | |
| Not in DB | |
| Sidewalks, Street Lights, Street Paved | |
| — | |
| — |
Tax History
| Year | Property Taxes |
|---|---|
| 2011 | $10,192 |
| 2022 | $12,193 |
Contact Agent
Nearby Similar Homes
224 May Street, Elmhurst, Illinois 60126
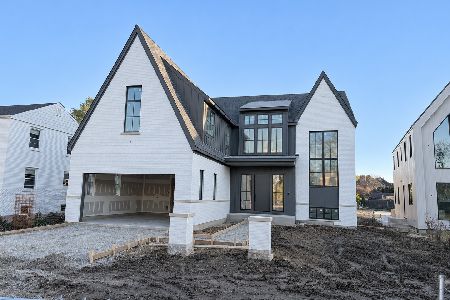
For Sale
$3,350,000
4 beds / 5.1 baths / 4,244 ft2
Single Family / Built: 2026
4
186 South Street, Elmhurst, Illinois 60126
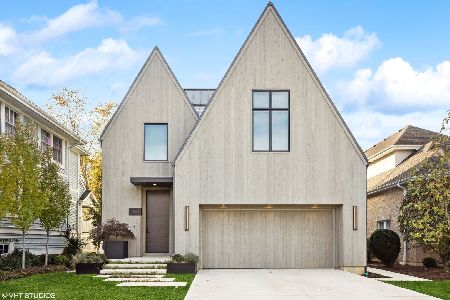
For Sale
$3,500,000
4 beds / 4.2 baths / 5,196 ft2
Single Family / Built: 2021
75
447 Arlington Avenue, Elmhurst, Illinois 60126
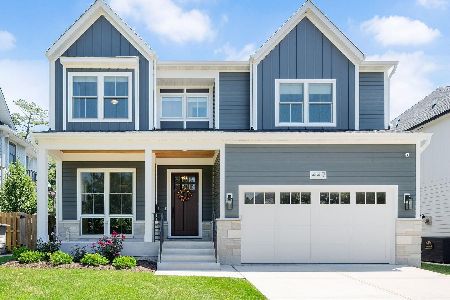
For Sale
$1,999,000
5 beds / 5.1 baths / 4,100 ft2
Single Family / Built: 2024
39
170 South Street, Elmhurst, Illinois 60126

For Sale
$2,295,000
5 beds / 5.1 baths / 5,425 ft2
Single Family / Built: 2012
149
354 Huntington Lane, Elmhurst, Illinois 60126

Short Sale
$399,000
3 beds / 1.1 baths / 1,452 ft2
Single Family / Built: 1955
53
515 Parkview Avenue, Elmhurst, Illinois 60126
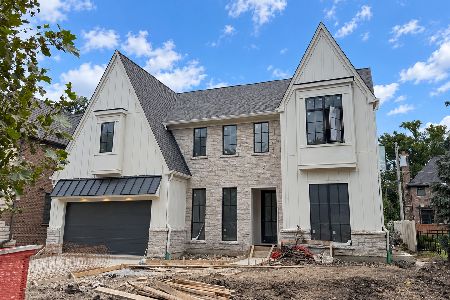
For Sale
$2,200,000
4 beds / 5.1 baths / 3,750 ft2
Single Family / Built: 2026
58
Nearby Sold Comparables
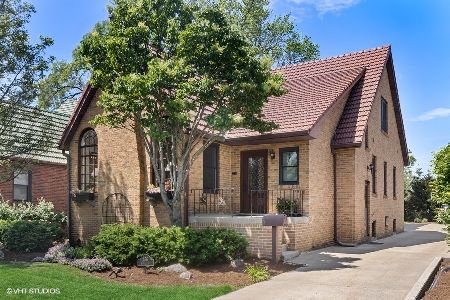
444 Poplar Avenue, Elmhurst, Illinois 60126
Sold
$724,900
3 beds / 3.1 baths / 3,500 ft2
Single Family / Built: 1915
1545

Contact Agent
Listing Provided By
Baird & Warner
