

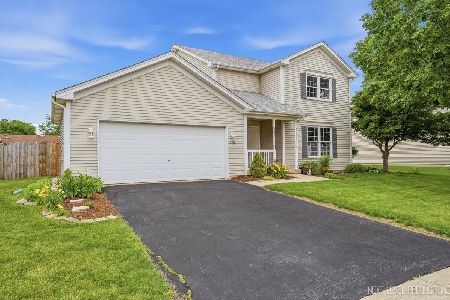
445 Banbury Avenue, Elburn, Illinois 60119
$237,000
|
Sold
|
|
| Status: | Closed |
| Sqft: | 2,054 |
| Cost/Sqft: | $115 |
| Beds: | 3 |
| Baths: | 3 |
| Year Built: | 1998 |
| Property Taxes: | $6,318 |
| Days On Market: | 3163 |
| Lot Size: | 0,22 |
Description
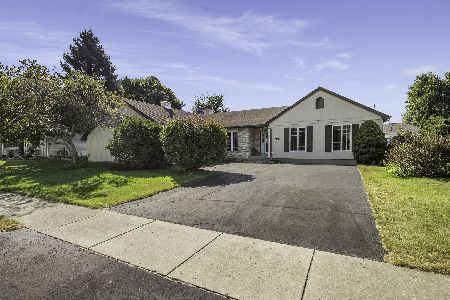
CUSTOM HOME WITH 1ST FLOOR MASTER. Great open floorplan features spacious kitchen & eating area with hardwood flooring, breakfast bar & planning desk. Three steps up to the large living room which features bamboo flooring, 2 sided fireplace. Sliding glass door leads to extra large deck w/pergola. The master is located off the living room & also features bamboo flooring, full bath & an extra large WIC. The lower level features a nice sized family room, bedrooms 2 & 3 and full bath. There is also an unfinished basement for added storage. The large deck overlooks the private fenced yard..no neighbors behind. NEW AC 2016. 3 CAR GAR. Great location minutes to schools, Metra station, library, shopping & restaurants. Schedule your showing today!
Property Specifics
| Single Family | |
| — | |
| — | |
| 1998 | |
| Partial | |
| Aluminum Siding | |
| — | |
| — | |
| No | |
| 0.22 |
| Kane | |
| Cambridge West | |
| 0 / Not Applicable | |
| None | |
| Public | |
| Public Sewer | |
| Central Air | |
| Natural Gas, Forced Air | |
| 09873612 | |
| 1106469029 |
Property History
| DATE: | EVENT: | PRICE: | SOURCE: |
|---|---|---|---|
| 8 May, 2018 | Sold | $237,000 | MRED MLS |
| 10 Mar, 2018 | Under contract | $237,000 | MRED MLS |
| 5 Mar, 2018 | Listed for sale | $237,000 | MRED MLS |
Room Specifics
Total Bedrooms: 3
Bedrooms Above Ground: 3
Bedrooms Below Ground: 0
Dimensions: —
Floor Type: Carpet
Dimensions: —
Floor Type: Carpet
Full Bathrooms: 3
Bathroom Amenities: Separate Shower, Soaking Tub
Bathroom in Basement: 1
Dimensions: —
Floor Type: Hardwood
Features: Eating Area-Breakfast Bar, Eating Area-Table Space, Pantry-Closet
Dimensions: —
Floor Type: Hardwood
Dimensions: —
Floor Type: Carpet
Rooms: No additional rooms
Other Specifics
| 3 | |
| — | |
| Garage | |
| — | |
| — | |
| — | |
| Deck | |
| Fenced Yard | |
| 80 X 125 | |
| — | |
| Full | |
| Hardwood Floors, First Floor Bedroom, First Floor Laundry, First Floor Full Bath | |
| Range, Microwave, Dishwasher, Refrigerator, Washer, Dryer, Disposal | |
| Not in DB | |
| Sidewalks, Street Paved | |
| — | |
| Gas Starter |
Tax History
| Year | Property Taxes |
|---|---|
| 2018 | $6,318 |
Contact Agent
Nearby Similar Homes
Nearby Sold Comparables

Contact Agent
Listing Provided By
RE/MAX Excels
