

445 Crystal Court, Crystal Lake, Illinois 60014
Subdivision > Country Club Addition
Sorry, we are updating photos, please update this page in 15 minutes
$365,000
|
Sold
|
|
| Status: | Closed |
| Sqft: | 3,121 |
| Cost/Sqft: | $117 |
| Beds: | 3 |
| Baths: | 3 |
| Year Built: | 1987 |
| Property Taxes: | $11,473 |
| Days On Market: | 6101 |
| Lot Size: | 0,74 |
Description
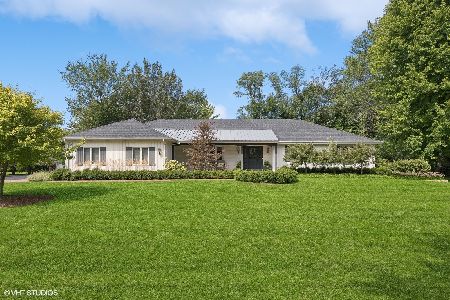
Quality built custom designed ranch on beautiful 3/4 ac lot in desirable Lakewood gates area! Outside you'll find a winding brick walkway leading to the oak front door, all brick ext & multiple-peaked-roof. Oversized garage accommodates 3 cars. Inside, there is a fabulous Grt Rm w/soaring vaulted ceiling, brick FP & views of both the back & front yards; huge Kit w/island; 1st fl Ldy; lg Bdrms & lots of closet space!
Property Specifics
| Single Family | |
| — | |
| Ranch | |
| 1987 | |
| Partial | |
| Brick | |
| Asphalt | |
| — | |
| No | |
| 0.74 |
| Mc Henry | |
| Country Club Addition | |
| 0 / Not Applicable | |
| None | |
| Private Well | |
| Public Sewer | |
| Central Air | |
| Natural Gas, Forced Air, Sep Heating Systems - 2+, Zoned | |
| 07436945 | |
| 1801454001 |
Nearby Schools
| NAME: | DISTRICT: | DISTANCE: | |
|---|---|---|---|
|
Grade School
South Elementary School |
47 | — | |
|
Middle School
Richard F Bernotas Middle School |
47 | Not in DB | |
|
High School
Crystal Lake Central High School |
155 | Not in DB | |
Property History
| DATE: | EVENT: | PRICE: | SOURCE: |
|---|---|---|---|
| 15 Apr, 2010 | Sold | $365,000 | MRED MLS |
| 16 Feb, 2010 | Under contract | $364,900 | MRED MLS |
| 8 Feb, 2010 | Listed for sale | $364,900 | MRED MLS |
Sorry, we are updating photos, please update this page in 15 minutes
Room Specifics
All Bedroom Info:
Total Bedrooms: 3
Bedrooms Above Ground: 3
Bedrooms Below Ground: 0
Total Bedrooms: 3
Bedrooms Above Ground: 3
Bedrooms Below Ground: 0
Second Bedroom Info:
Dimensions: —
Location: —Dimensions: —
Floor Type: Carpet
Third Bedroom Info:
Dimensions: —
Location: —Dimensions: —
Floor Type: Carpet
Bathroom Info:
Full Bathrooms: 3
Partial Bathrooms: —Full Bathrooms: 3
Bathroom Amenities: —
Bathroom in Basement: 0
Dining Room Info:
Dimensions: —
Location: —Dimensions: —
Floor Type: Carpet
Kitchen Info:
Dimensions: —
Location: —Dimensions: —
Floor Type: Vinyl
Features: Eating Area-Table Space, Island, Pantry-Closet
Laundry Room Info:
Dimensions: —
Location: —Dimensions: —
Floor Type: Vinyl
Family Room Info:
Dimensions: —
Location: —Dimensions: —
Floor Type: Carpet
Additional Rooms Info:
Rooms: Den, Eating Area, Enclosed Porch, Foyer, Gallery, Great Room, Utility Room-1st Floor
Basement: PartialRooms: Den, Eating Area, Enclosed Porch, Foyer, Gallery, Great Room, Utility Room-1st Floor
Other Specifics
| 2 | |
| Concrete Perimeter | |
| Garage | |
| — | |
| — | |
| — | |
| Porch Screened | |
| Corner Lot, Irregular Lot, Wooded | |
| 157X173X286X131 | |
| — | |
| Full | |
| Vaulted/Cathedral Ceilings, Skylight(s), First Floor Bedroom | |
| Range, Dishwasher, Refrigerator, Dryer, Disposal | |
| Not in DB | |
| Water Rights, Street Lights, Street Paved | |
| — | |
| Attached Fireplace Doors/Screen, Gas Log, Gas Starter |
Tax History
| Year | Property Taxes |
|---|---|
| 2010 | $11,473 |
Contact Agent
Nearby Similar Homes

7165 Bannockburn Circle, Lakewood, Illinois 60014

For Sale
$785,000
4 beds / 2.1 baths / 2,800 ft2
Single Family / Built: 2025
358
Nearby Sold Comparables
464 Richmond Lane, Lakewood, Illinois 60014
Sold
$519,000
3 beds / 3.0 baths / 2,214 ft2
Single Family / Built: 1989
799
425 Richmond Lane, Lakewood, Illinois 60014

Sold
$499,900
5 beds / 5.1 baths / 3,304 ft2
Single Family / Built: —
3292
477 Crystal Court, Lakewood, Illinois 60014
Sold
$585,000
3 beds / 4.1 baths / 3,762 ft2
Single Family / Built: 2013
3109
Contact Agent
Listing Provided By
RE/MAX Unlimited Northwest
