

445 North Water Street, Near North Side, Chicago, Illinois 60611
Sorry, we are updating photos, please update this page in 15 minutes
$690,000
|
Sold
|
|
| Status: | Closed |
| Sqft: | 1,867 |
| Cost/Sqft: | $383 |
| Beds: | 2 |
| Baths: | 2 |
| Year Built: | — |
| Property Taxes: | $7,778 |
| Days On Market: | 5596 |
| Lot Size: | 0,00 |
Description
Gorgeous,NE Corner Split 2bed/2bath w/amazing views of Navy Pier,lake,& city.Beautiful kitchen w/SieMatic Cabinets,Granite Countertops,Stainless Steel Appliances,& breakfast bar.Foyer leads to large open living & dinning rm w/Maple floors,gas fireplace,& balcony w/breathtaking views.Big master suite w/walk-in closet & Italian Marble bathrm w/soaking tub & 2 sinks.Garage Prking$50k.Full amenity building w/gym & pool
Property Specifics
| Condos/Townhomes | |
| — | |
| — | |
| — | |
| None | |
| Brick, Concrete | |
| — | |
| — | |
| No | |
| — |
| Cook | |
| — | |
| 646 / Monthly | |
| Air Conditioning, Water, Gas, Insurance, Security, Doorman, TV/Cable, Exercise Facilities, Pool, Exterior Maintenance, Lawn Care, Scavenger, Snow Removal | |
| Lake Michigan | |
| Public Sewer | |
| Central Air | |
| Electric | |
| 07848224 | |
| 17102210831023 |
Property History
| DATE: | EVENT: | PRICE: | SOURCE: |
|---|---|---|---|
| 19 Dec, 2007 | Sold | $765,000 | MRED MLS |
| 20 Aug, 2007 | Under contract | $750,000 | MRED MLS |
| 16 Aug, 2007 | Listed for sale | $750,000 | MRED MLS |
| 30 Aug, 2011 | Sold | $690,000 | MRED MLS |
| 9 Aug, 2011 | Under contract | $715,000 | MRED MLS |
| 5 Jul, 2011 | Listed for sale | $715,000 | MRED MLS |
| 17 Nov, 2017 | Under contract | $0 | MRED MLS |
| 16 Jun, 2017 | Listed for sale | $0 | MRED MLS |
| 10 Oct, 2023 | Under contract | $0 | MRED MLS |
| 2 Aug, 2023 | Listed for sale | $0 | MRED MLS |
| 1 Oct, 2026 | Listed for sale | $890,000 | MRED MLS |
| 1 Oct, 2026 | Listed for sale | $0 | MRED MLS |
Sorry, we are updating photos, please update this page in 15 minutes
Room Specifics
All Bedroom Info:
Total Bedrooms: 2
Bedrooms Above Ground: 2
Bedrooms Below Ground: 0
Total Bedrooms: 2
Bedrooms Above Ground: 2
Bedrooms Below Ground: 0
Second Bedroom Info:
Dimensions: —
Location: —Dimensions: —
Floor Type: Carpet
Bathroom Info:
Full Bathrooms: 2
Partial Bathrooms: 0Full Bathrooms: 2
Bathroom Amenities: Whirlpool, Separate Shower, Double Sink
Bathroom in Basement: 0
Kitchen Info:
Dimensions: —
Location: —Dimensions: —
Floor Type: Ceramic Tile
Features: Eating Area-Breakfast Bar, Island, Pantry-Closet
Living Room Info:
Dimensions: —
Location: —Dimensions: —
Floor Type: Hardwood
Additional Rooms Info:
Rooms: Balcony/Porch/Lanai, Foyer, Walk In Closet
Basement: NoneRooms: Balcony/Porch/Lanai, Foyer, Walk In Closet
Other Specifics
| 1 | |
| — | |
| Garage | |
| — | |
| — | |
| — | |
| — | |
| — | |
| COMMON | |
| — | |
| Full | |
| Elevator, Hardwood Floors, Laundry Hook-Up in Unit, Storage | |
| Range, Microwave, Dishwasher, High End Refrigerator, Washer, Dryer, Disposal, Stainless Steel Appliance(s) | |
| Not in DB | |
| — | |
| Pool | |
| — |
Tax History
| Year | Property Taxes |
|---|---|
| 2007 | $7,608 |
| 2011 | $7,778 |
| 2026 | $14,142 |
Contact Agent
Nearby Similar Homes
415 North Water Street, Chicago, Illinois 60611

For Sale
$2,250,000
3 beds / 3.0 baths / 4,705 ft2
Condos/Townhomes / Built: 2005
48
445 North Water Street, Chicago, Illinois 60611
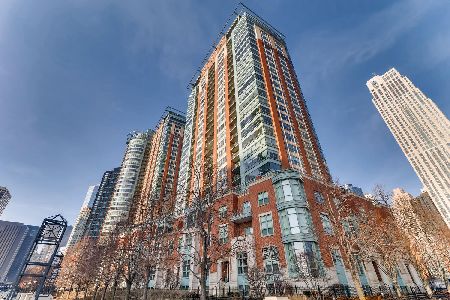
For Sale
$890,000
2 beds / 2.0 baths / 1,867 ft2
Condos/Townhomes / Built: 2000
29
440 Mcclurg Court, Chicago, Illinois 60611

For Sale
$269,900
1 beds / 1.0 baths / 750 ft2
Condos/Townhomes / Built: 1991
66
440 Mcclurg Court, Chicago, Illinois 60611

For Sale
$210,000
0 beds / 1.0 baths / 550 ft2
Condos/Townhomes / Built: 1991
65
440 Mcclurg Court, Chicago, Illinois 60611
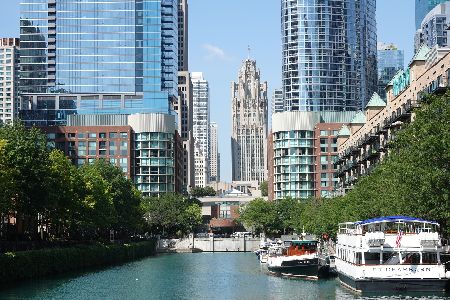
For Sale
$269,000
1 beds / 1.0 baths / 750 ft2
Condos/Townhomes / Built: 1991
37
480 Mcclurg Court, Chicago, Illinois 60611

For Sale
$399,900
2 beds / 2.0 baths / 1,200 ft2
Condos/Townhomes / Built: 1991
79
Nearby Sold Comparables
445 North Water Street, Chicago, Illinois 60611

Sold
$767,000
2 beds / 2.0 baths / 1,867 ft2
Condos/Townhomes / Built: 2000
5678
415 North Water Street, Chicago, Illinois 60611
Sold
$899,500
2 beds / 2.1 baths / 2,137 ft2
Condos/Townhomes / Built: 2005
6070
415 North Water Street, Chicago, Illinois 60611
Sold
$1,650,000
4 beds / 3.1 baths / 3,500 ft2
Condos/Townhomes / Built: 2005
5960
415 North Water Street, Chicago, Illinois 60611
Sold
$1,650,000
3 beds / 3.1 baths / 3,498 ft2
Condos/Townhomes / Built: 2004
5743
431 North Water Street, Chicago, Illinois 60611
Sold
$1,300,000
3 beds / 4.1 baths / 3,766 ft2
Condos/Townhomes / Built: 2004
5862
403 North Water Street, Chicago, Illinois 60611
Sold
$1,100,000
4 beds / 4.0 baths / 3,766 ft2
Condos/Townhomes / Built: 2005
5659
Contact Agent
Listing Provided By
Dream Town Realty
