

445 North Water Street, Near North Side, Chicago, Illinois 60611
Subdivision > Riverview Condominiums
Sorry, we are updating photos, please update this page in 15 minutes
$2,730,000
|
Sold
|
|
| Status: | Closed |
| Sqft: | 3,983 |
| Cost/Sqft: | $827 |
| Beds: | 3 |
| Baths: | 4 |
| Year Built: | 2000 |
| Property Taxes: | $23,071 |
| Days On Market: | 4249 |
| Lot Size: | 0,00 |
Description
Stunning custom build-out of 3 bedroom w/ stunning 180 degree N, S, E views of river, lake, & city. Exquisite detail and workmanship. Owner spent 1 mil in upgrades. 2 balconies, Study, Foyer, Library, Separate laundry room. Lavish master suite w/ huge walk-in closet. Spectacular chef's kitchen w/ island. Full amenity building w/ 24hour door person, indoor pool, sundeck, exercise facilities. 2 parking spaces included
Property Specifics
| Condos/Townhomes | |
| 28 | |
| — | |
| 2000 | |
| None | |
| Brick, Other | |
| — | |
| — | |
| Yes | |
| — |
| Cook | |
| Riverview Condominiums | |
| 1609 / Monthly | |
| Air Conditioning, Water, Gas, Insurance, Security, Doorman, TV/Cable, Clubhouse, Exercise Facilities, Pool, Exterior Maintenance, Lawn Care, Scavenger, Snow Removal | |
| Lake Michigan, Public | |
| Public Sewer | |
| Central Air | |
| Forced Air | |
| 08861245 | |
| 17102210831083 |
Property History
| DATE: | EVENT: | PRICE: | SOURCE: |
|---|---|---|---|
| 23 Jul, 2015 | Sold | $2,730,000 | MRED MLS |
| 9 May, 2015 | Under contract | $3,295,000 | MRED MLS |
| — | Last price change | $3,195,000 | MRED MLS |
| 13 Mar, 2015 | Listed for sale | $3,195,000 | MRED MLS |
| 3 Sep, 2024 | Under contract | $0 | MRED MLS |
| 6 Aug, 2024 | Listed for sale | $0 | MRED MLS |
Sorry, we are updating photos, please update this page in 15 minutes
Room Specifics
All Bedroom Info:
Total Bedrooms: 3
Bedrooms Above Ground: 3
Bedrooms Below Ground: 0
Total Bedrooms: 3
Bedrooms Above Ground: 3
Bedrooms Below Ground: 0
Second Bedroom Info:
Dimensions: —
Location: —Dimensions: —
Floor Type: Carpet
Third Bedroom Info:
Dimensions: —
Location: —Dimensions: —
Floor Type: Carpet
Bathroom Info:
Full Bathrooms: 4
Partial Bathrooms: 1Full Bathrooms: 4
Bathroom Amenities: Steam Shower, Double Sink, Bidet, Full Body Spray Shower
Bathroom in Basement: 0
Dining Room Info:
Dimensions: —
Location: —Dimensions: —
Floor Type: Hardwood
Kitchen Info:
Dimensions: —
Location: —Dimensions: —
Floor Type: Hardwood
Features: Island
Laundry Room Info:
Dimensions: —
Location: —Dimensions: —
Floor Type: Hardwood
Living Room Info:
Dimensions: —
Location: —Dimensions: —
Floor Type: Hardwood
Additional Rooms Info:
Rooms: Balcony/Porch/Lanai, Foyer, Library, Study, Terrace, Utility Room-1st Floor, Walk In Closet
Basement: NoneRooms: Balcony/Porch/Lanai, Foyer, Library, Study, Terrace, Utility Room-1st Floor, Walk In Closet
Other Specifics
| 2 | |
| — | |
| Garage | |
| — | |
| — | |
| — | |
| Balcony, Roof Deck, In Ground Pool, Storms/Screens, End Unit | |
| River Front | |
| PER SURVEY | |
| — | |
| Full | |
| Bar-Wet, Elevator, Hardwood Floors, Laundry Hook-Up in Unit, Storage | |
| Double Oven, Range, Microwave, Dishwasher, Refrigerator, High End Refrigerator, Bar Fridge, Washer, Dryer, Disposal, Stainless Steel Appliance(s), Wine Refrigerator | |
| Not in DB | |
| — | |
| Bike Room/Bike Trails, Door Person, Elevator(s), Exercise Room, Storage, On Site Manager/Engineer, Party Room, Sundeck, Indoor Pool, Receiving Room, Security Door Lock(s), Service Elevator(s), Valet/Cleaner, Business Center | |
| Double Sided, Attached Fireplace Doors/Screen, Gas Starter |
Tax History
| Year | Property Taxes |
|---|---|
| 2015 | $23,071 |
Contact Agent
Nearby Similar Homes
445 North Water Street, Chicago, Illinois 60611
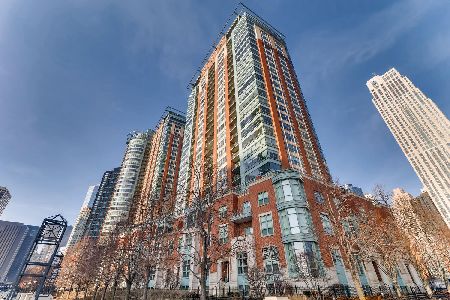
For Sale
$890,000
2 beds / 2.0 baths / 1,867 ft2
Condos/Townhomes / Built: 2000
29
415 North Water Street, Chicago, Illinois 60611

For Sale
$2,250,000
3 beds / 3.0 baths / 4,705 ft2
Condos/Townhomes / Built: 2005
48
474 Lake Shore Drive, Chicago, Illinois 60611
For Sale
$199,000
0 beds / 1.0 baths / 642 ft2
Condos/Townhomes / Built: 1991
577
474 Lake Shore Drive, Chicago, Illinois 60611

For Sale
$460,000
2 beds / 2.0 baths / 1,257 ft2
Condos/Townhomes / Built: 1991
78
474 Lake Shore Drive, Chicago, Illinois 60611

For Sale
$275,000
1 beds / 1.0 baths / 741 ft2
Condos/Townhomes / Built: 1991
176
474 Lake Shore Drive, Chicago, Illinois 60611

For Sale
$297,000
1 beds / 1.0 baths / 757 ft2
Condos/Townhomes / Built: 1991
121
Nearby Sold Comparables
445 North Water Street, Chicago, Illinois 60611

Sold
$502,000
1 beds / 1.1 baths / 1,227 ft2
Condos/Townhomes / Built: 2000
5510
445 North Water Street, Chicago, Illinois 60611
Sold
$799,900
2 beds / 2.0 baths / 1,867 ft2
Condos/Townhomes / Built: 2000
5761
445 North Water Street, Chicago, Illinois 60611
Sold
$1,295,000
2 beds / 2.0 baths / 2,112 ft2
Condos/Townhomes / Built: 2000
5331
445 North Water Street, Chicago, Illinois 60611
Sold
$1,455,000
3 beds / 3.0 baths / 2,416 ft2
Condos/Townhomes / Built: 2000
4841
445 North Water Street, Chicago, Illinois 60611
Sold
$899,000
2 beds / 2.0 baths / 1,867 ft2
Condos/Townhomes / Built: 2000
4292
445 North Water Street, Chicago, Illinois 60611
Sold
$900,000
2 beds / 2.0 baths / 1,867 ft2
Condos/Townhomes / Built: 2000
4267
Contact Agent
Listing Provided By
Coldwell Banker Residential
