

4455 Ashland Avenue, Uptown, Chicago, Illinois 60640


$599,000
|
Sold
|
|
| Status: | Closed |
| Sqft: | 0 |
| Cost/Sqft: | — |
| Beds: | 4 |
| Baths: | 3 |
| Year Built: | — |
| Property Taxes: | $8,241 |
| Days On Market: | 2214 |
| Lot Size: | 0,00 |
Description
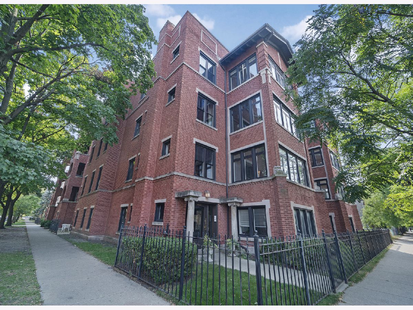
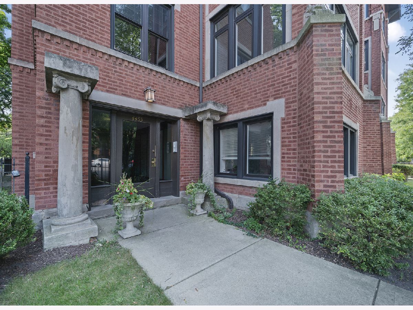
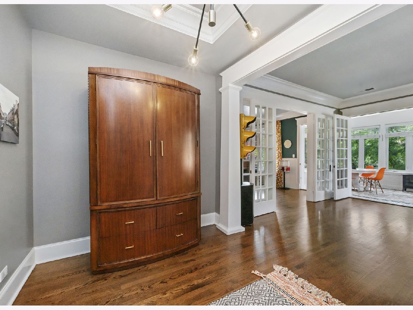
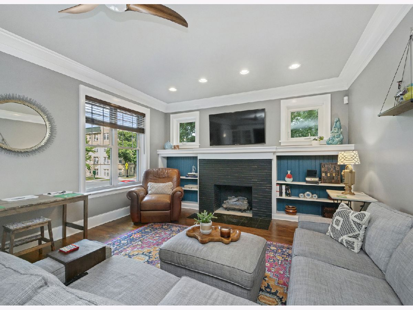
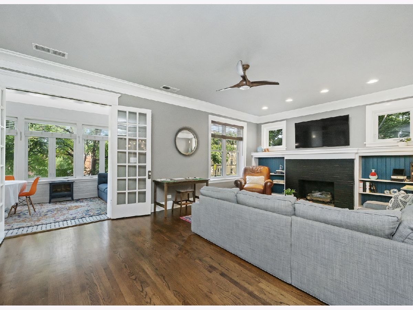
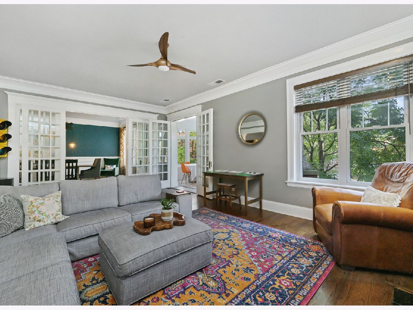
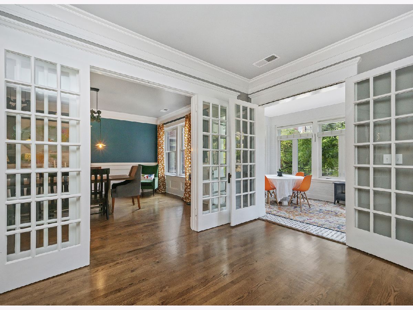
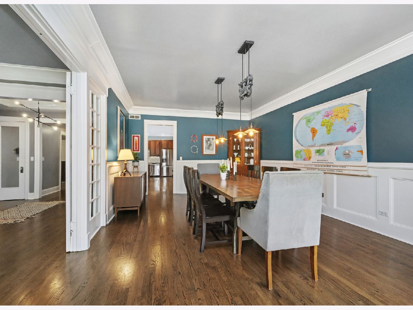
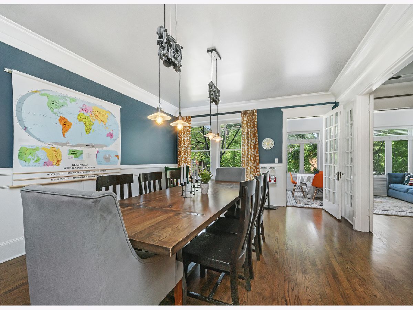
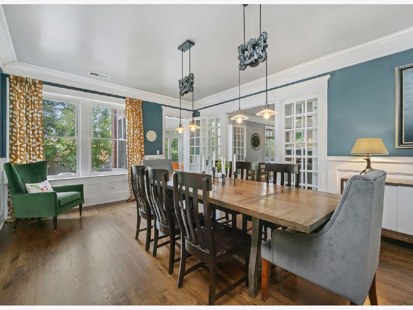
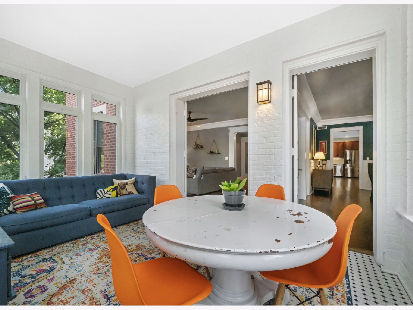
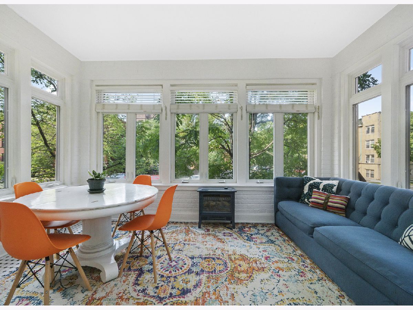
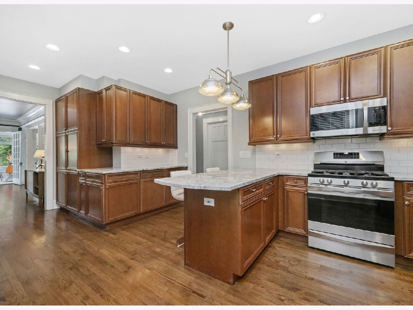
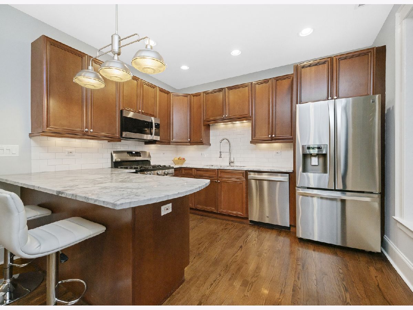
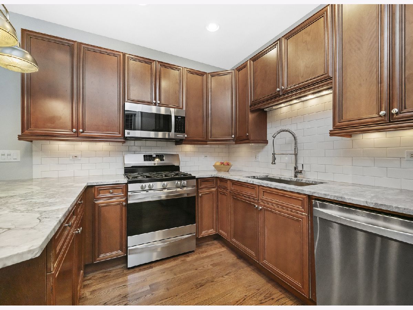
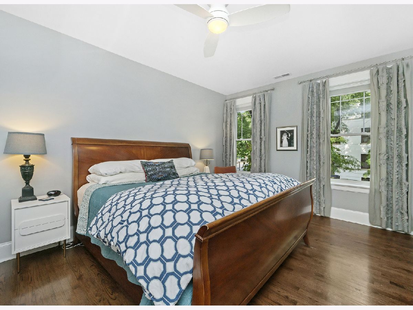
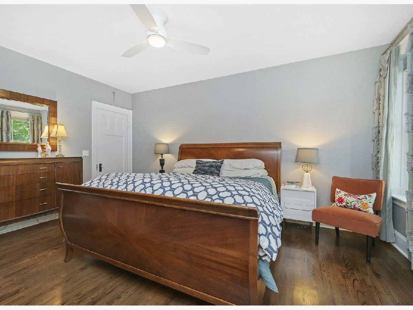
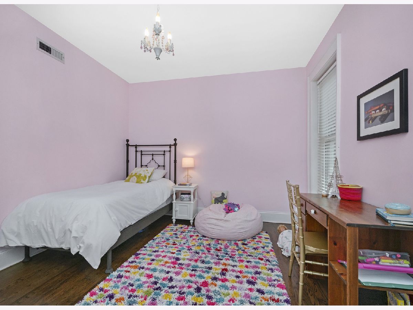
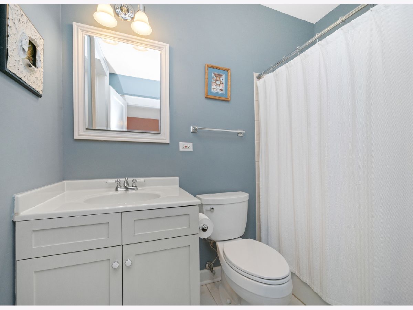
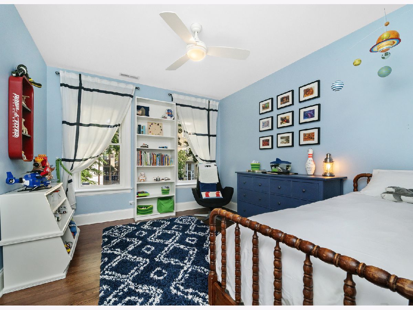
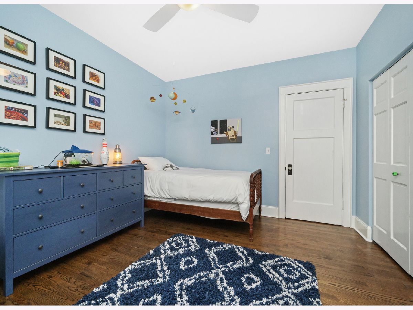
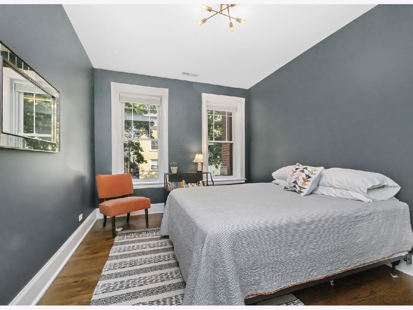
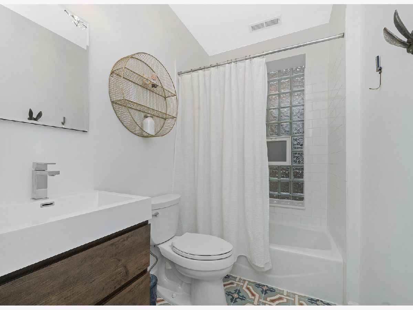
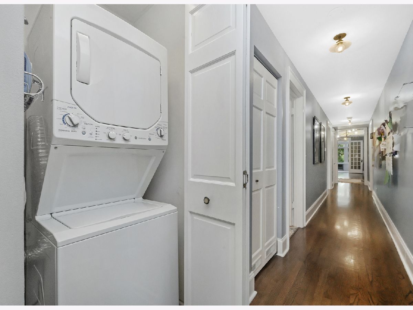
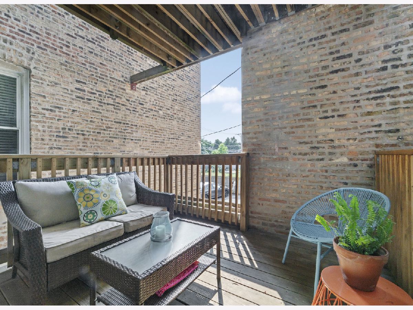
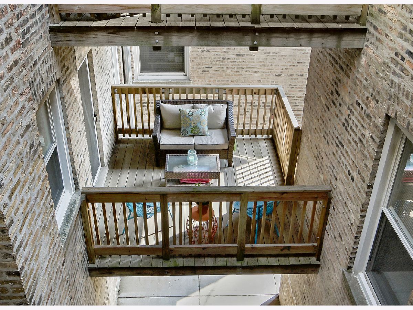
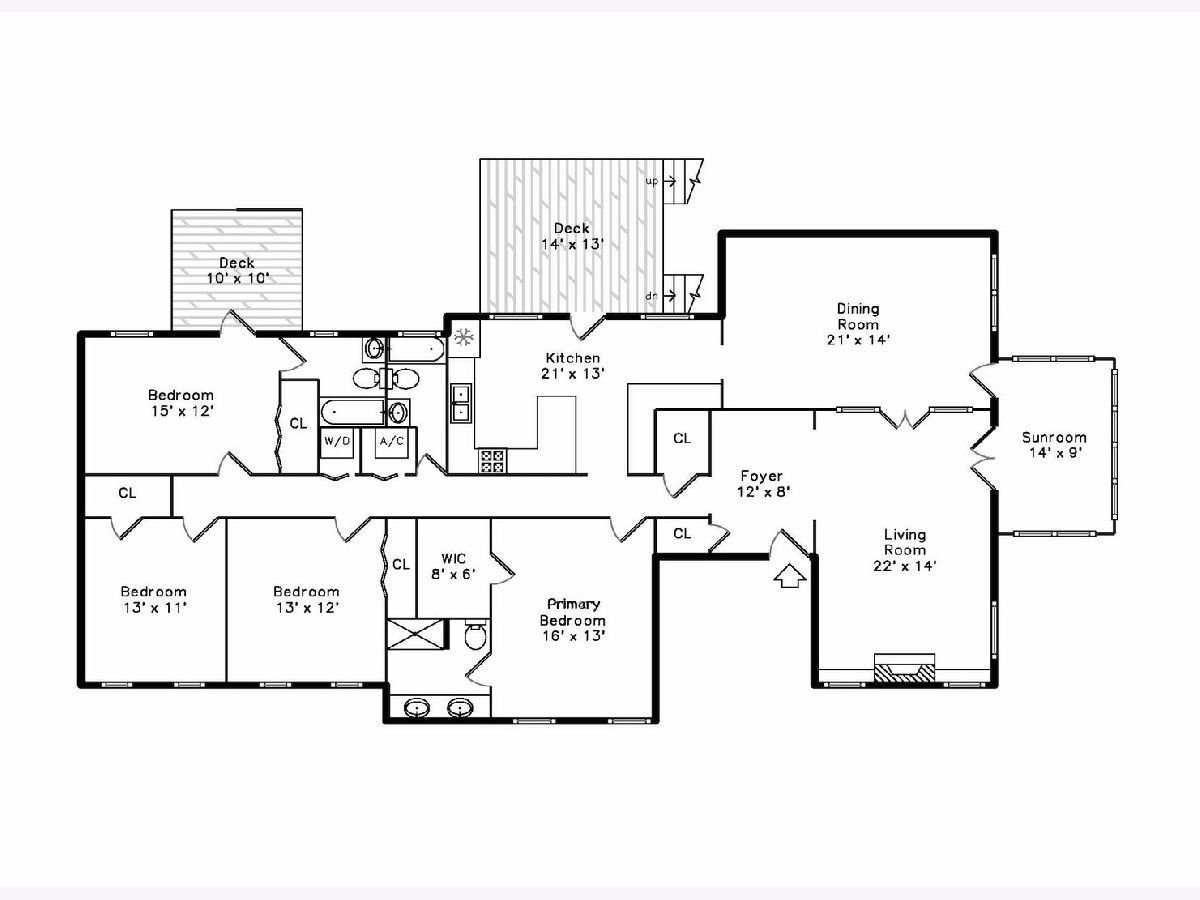
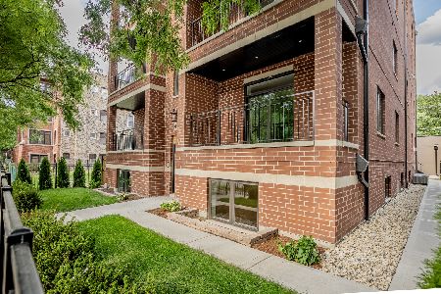
Unbelievable 4 bedroom, 3 bathroom condo offering 2650 square feet, all on one level, flooded with natural light in the very popular Ravenswood neighborhood. Enormous kitchen with great counter space, stainless steel appliances and loads of storage / pantry space. Spacious bedrooms with generous closets and windows facing tree lined Sunnyside Avenue. Elegant living room, large separate dining room and bonus sunroom space make this home great for entertaining. Home also features washer dryer in unit, hardwood floors throughout, private grill space off the kitchen, additional private deck space, gated exterior parking and additional storage. Steps away from neighborhood restaurants, cafes, Target, Montrose Brown EL stop, Clark #22 bus, Ravenswood Metra stop, Chase Park, and Ravenswood Elementary School...Welcome home!
Property Specifics
| Condos/Townhomes | |
| 4 | |
| — | |
| — | |
| None | |
| — | |
| No | |
| — |
| Cook | |
| — | |
| 288 / Monthly | |
| Water,Parking,Insurance,Exterior Maintenance,Lawn Care,Scavenger,Snow Removal | |
| Public | |
| Public Sewer | |
| 10880110 | |
| 14171190391010 |
Nearby Schools
| NAME: | DISTRICT: | DISTANCE: | |
|---|---|---|---|
|
Grade School
Ravenswood Elementary School |
299 | — | |
Property History
| DATE: | EVENT: | PRICE: | SOURCE: |
|---|---|---|---|
| 11 Feb, 2013 | Sold | $450,000 | MRED MLS |
| 14 Jan, 2013 | Under contract | $469,000 | MRED MLS |
| 4 Jan, 2013 | Listed for sale | $469,000 | MRED MLS |
| 16 Nov, 2020 | Sold | $599,000 | MRED MLS |
| 23 Sep, 2020 | Under contract | $599,000 | MRED MLS |
| 23 Sep, 2020 | Listed for sale | $599,000 | MRED MLS |
Room Specifics
Total Bedrooms: 4
Bedrooms Above Ground: 4
Bedrooms Below Ground: 0
Dimensions: —
Floor Type: Hardwood
Dimensions: —
Floor Type: Hardwood
Dimensions: —
Floor Type: Hardwood
Full Bathrooms: 3
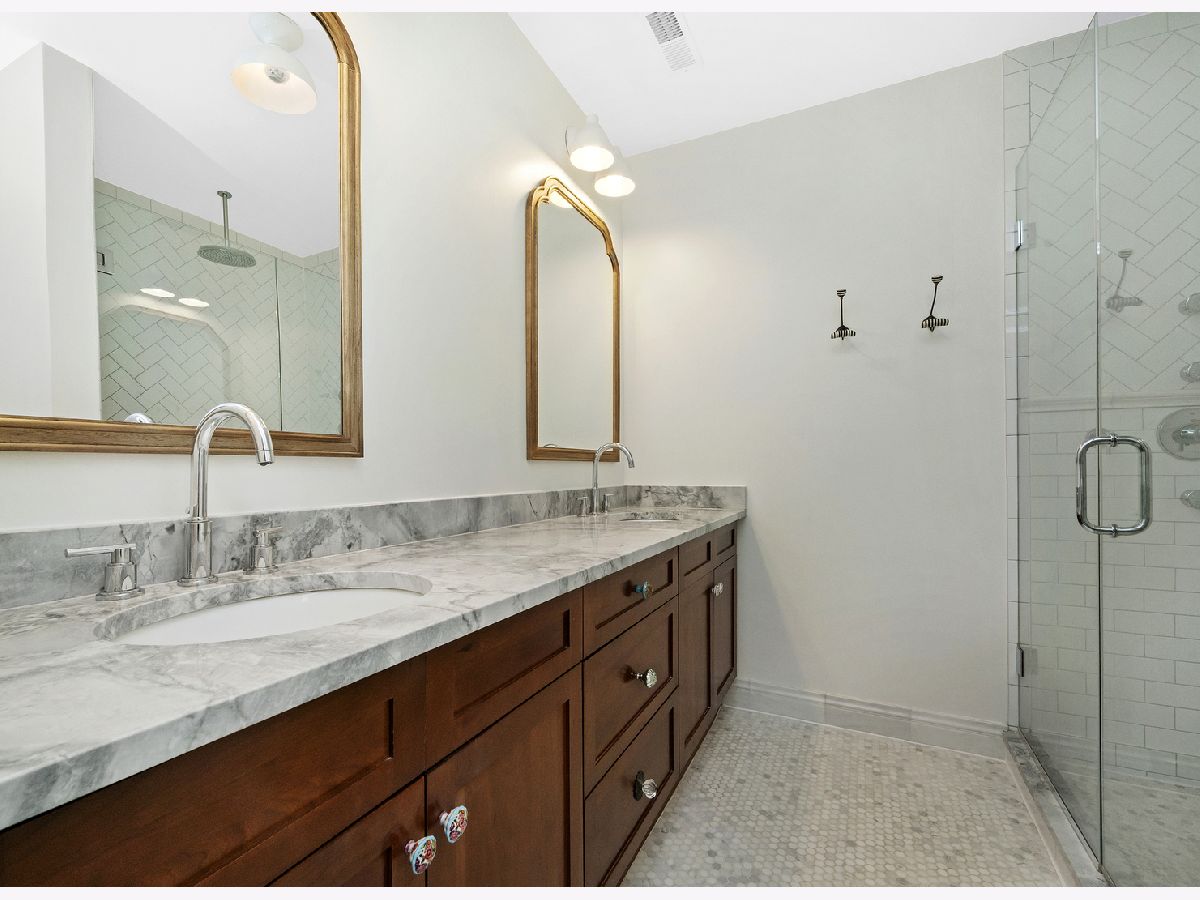
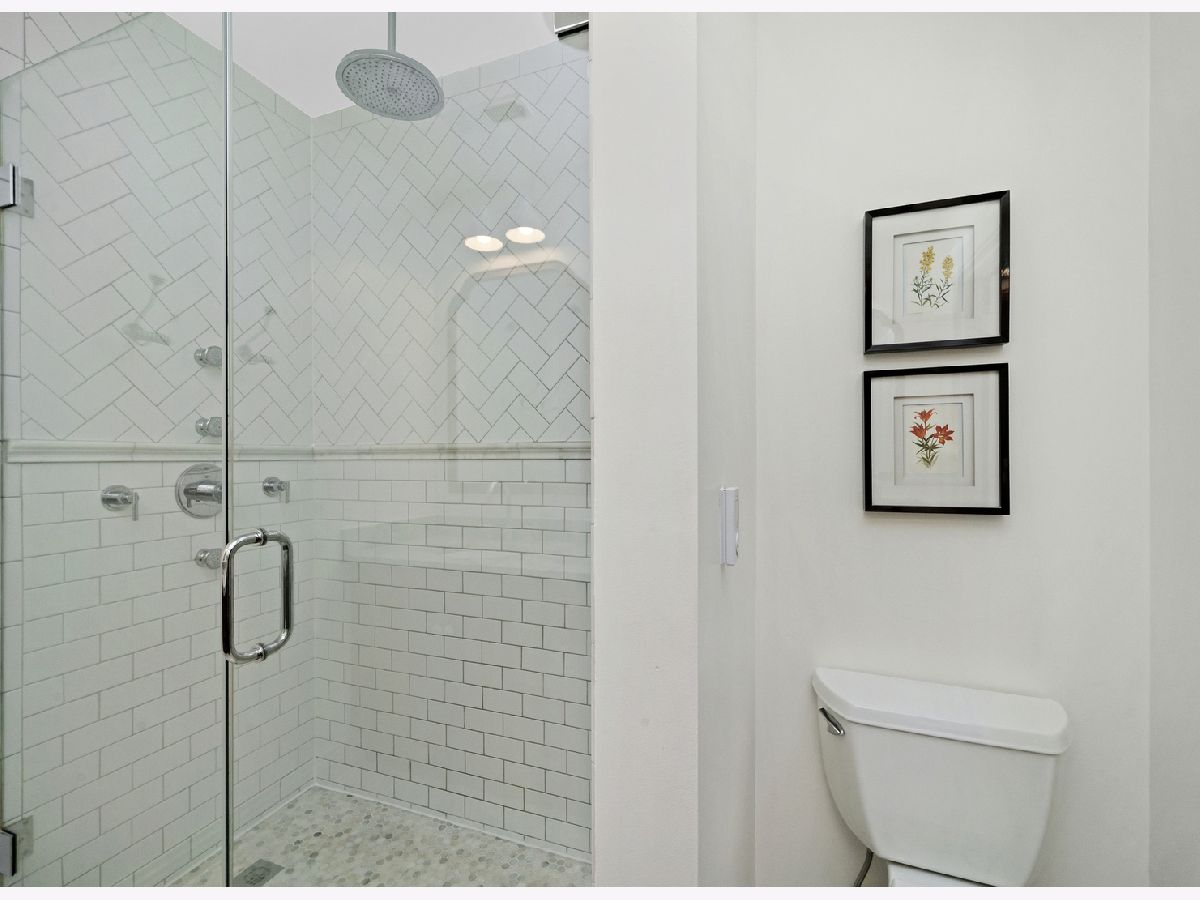
Bathroom Amenities: Whirlpool,Double Sink
Bathroom in Basement: 0
Rooms: Balcony/Porch/Lanai,Deck,Foyer,Sun Room,Walk In Closet
Basement Description: None
Other Specifics
| — | |
| Concrete Perimeter | |
| — | |
| Balcony, Deck | |
| — | |
| COMMON | |
| — | |
| Full | |
| Hardwood Floors, Laundry Hook-Up in Unit | |
| Range, Dishwasher, Refrigerator, Washer, Dryer, Disposal, Stainless Steel Appliance(s) | |
| Not in DB | |
| — | |
| — | |
| Storage | |
| Gas Log |
Tax History
| Year | Property Taxes |
|---|---|
| 2013 | $7,457 |
| 2020 | $8,241 |
Contact Agent
Nearby Similar Homes
Nearby Sold Comparables

Contact Agent
Listing Provided By
Keller Williams Chicago-Lakeview
