

4455 Ashland Street, Uptown, Chicago, Illinois 60640
Sorry, we are updating photos, please update this page in 15 minutes
$450,000
|
Sold
|
|
| Status: | Closed |
| Sqft: | 0 |
| Cost/Sqft: | — |
| Beds: | 4 |
| Baths: | 3 |
| Year Built: | — |
| Property Taxes: | $7,457 |
| Days On Market: | 5033 |
| Lot Size: | 0,00 |
Property Specifics
| Condos/Townhomes | |
| 4 | |
| — | |
| — | |
| None | |
| — | |
| No | |
| — |
| Cook | |
| — | |
| 288 / Monthly | |
| Water,Parking,Insurance,Exterior Maintenance,Lawn Care,Scavenger,Snow Removal | |
| Public | |
| Public Sewer | |
| 08242815 | |
| 14171190391010 |
Nearby Schools
| NAME: | DISTRICT: | DISTANCE: | |
|---|---|---|---|
|
Grade School
Ravenswood Elementary School |
299 | — | |
Property History
| DATE: | EVENT: | PRICE: | SOURCE: |
|---|---|---|---|
| 11 Feb, 2013 | Sold | $450,000 | MRED MLS |
| 14 Jan, 2013 | Under contract | $469,000 | MRED MLS |
| 4 Jan, 2013 | Listed for sale | $469,000 | MRED MLS |
| 16 Nov, 2020 | Sold | $599,000 | MRED MLS |
| 23 Sep, 2020 | Under contract | $599,000 | MRED MLS |
| 23 Sep, 2020 | Listed for sale | $599,000 | MRED MLS |
Sorry, we are updating photos, please update this page in 15 minutes
Room Specifics
All Bedroom Info:
Total Bedrooms: 4
Bedrooms Above Ground: 4
Bedrooms Below Ground: 0
Total Bedrooms: 4
Bedrooms Above Ground: 4
Bedrooms Below Ground: 0
Second Bedroom Info:
Dimensions: —
Location: —Dimensions: —
Floor Type: Hardwood
Third Bedroom Info:
Dimensions: —
Location: —Dimensions: —
Floor Type: Hardwood
Fourth Bedroom Info:
Dimensions: —
Location: —Dimensions: —
Floor Type: Hardwood
Bathroom Info:
Full Bathrooms: 3
Partial Bathrooms: 0Full Bathrooms: 3
Bathroom Amenities: Whirlpool,Double Sink
Bathroom in Basement: —
Additional Rooms Info:
Rooms: Balcony/Porch/Lanai,Deck,Foyer,Sun Room,Walk In Closet
Basement: NoneRooms: Balcony/Porch/Lanai,Deck,Foyer,Sun Room,Walk In Closet
Basement Description: None
Other Specifics
| — | |
| Concrete Perimeter | |
| — | |
| Balcony, Deck | |
| — | |
| COMMON | |
| — | |
| Full | |
| Hardwood Floors, Laundry Hook-Up in Unit | |
| Range, Dishwasher, Refrigerator, Washer, Dryer, Disposal, Stainless Steel Appliance(s) | |
| Not in DB | |
| — | |
| — | |
| Storage | |
| Gas Log |
Tax History
| Year | Property Taxes |
|---|---|
| 2013 | $7,457 |
| 2020 | $8,241 |
Contact Agent
Nearby Similar Homes
4417 Ashland Avenue, Chicago, Illinois 60640
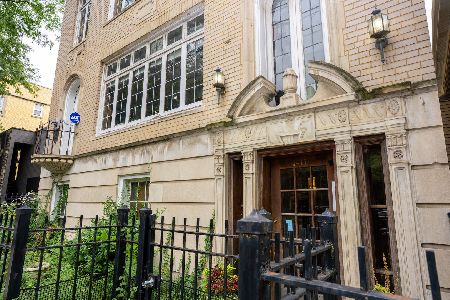
For Sale
$250,000
1 beds / 1.0 baths / 0 ft2
Condos/Townhomes / Built: 1912
12
4420 Ashland Avenue, Chicago, Illinois 60640
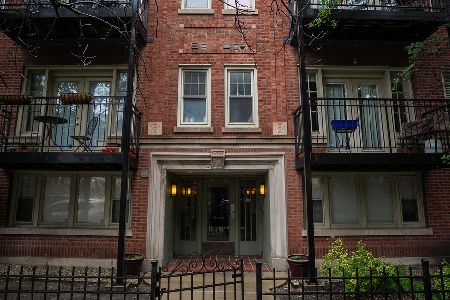
For Sale
$224,900
1 beds / 1.0 baths / 0 ft2
Condos/Townhomes / Built: —
25
4445 Paulina Street, Chicago, Illinois 60640
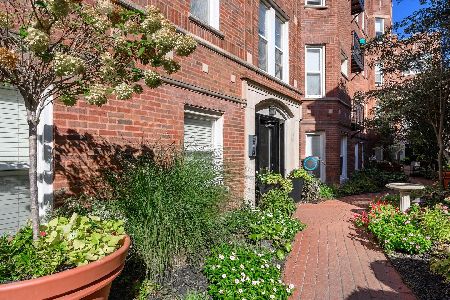
For Sale
$450,000
2 beds / 2.0 baths / 1,000 ft2
Condos/Townhomes / Built: 1918
1
4317 Paulina Street, Chicago, Illinois 60613
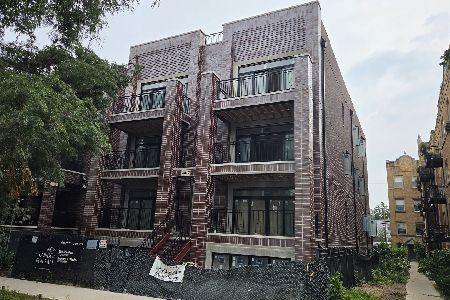
For Sale
$819,900
3 beds / 2.1 baths / 1,775 ft2
Condos/Townhomes / Built: 2026
81
4317 Paulina Street, Chicago, Illinois 60613
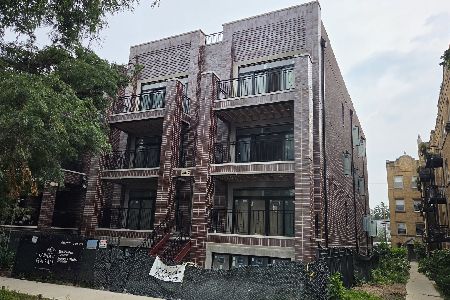
For Sale
$674,900
2 beds / 2.1 baths / 1,375 ft2
Condos/Townhomes / Built: 2026
81
4317 Paulina Street, Chicago, Illinois 60613
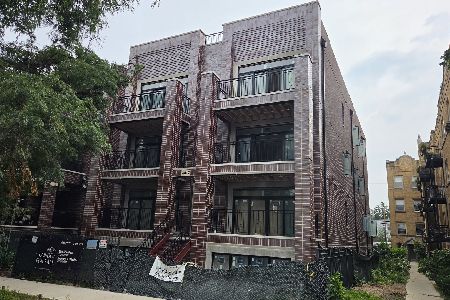
For Sale
$849,900
3 beds / 2.0 baths / 0 ft2
Condos/Townhomes / Built: 2026
81
Nearby Sold Comparables
4455 Ashland Avenue, Chicago, Illinois 60640
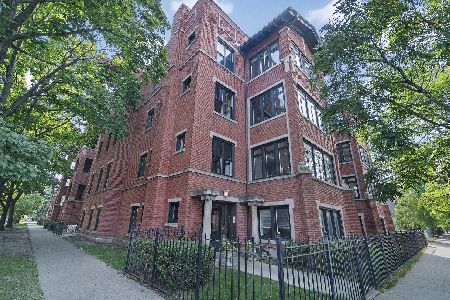
Sold
$599,000
4 beds / 3.0 baths / 0 ft2
Condos/Townhomes / Built: —
2214
4453 Ashland, Chicago, Illinois 60640

Sold
$269,000
3 beds / 2.0 baths / 0 ft2
Condos/Townhomes / Built: —
6003
4453 Ashland Avenue, Chicago, Illinois 60640
Sold
$559,900
3 beds / 2.1 baths / 2,500 ft2
Condos/Townhomes / Built: 1920
7220
4453 Ashland Avenue, Chicago, Illinois 60640
Sold
$559,900
3 beds / 3.0 baths / 2,500 ft2
Condos/Townhomes / Built: 1920
7172
4441 Ashland Avenue, Chicago, Illinois 60640

Sold
$979,000
4 beds / 3.1 baths / 3,250 ft2
Condos/Townhomes / Built: 2024
773
4441 Ashland Avenue, Chicago, Illinois 60640
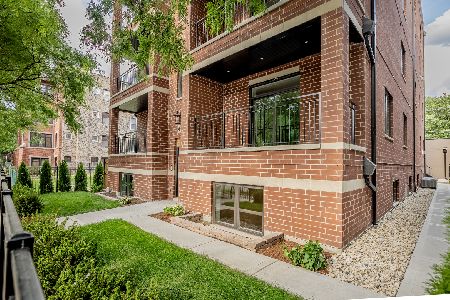
Sold
$1,029,000
4 beds / 3.1 baths / 3,250 ft2
Condos/Townhomes / Built: 2024
869
Contact Agent
Listing Provided By
Coldwell Banker Residential
