

4458 Saint Tropez Drive, Lisle, Illinois 60532
Subdivision > Beau Bien
Sorry, we are updating photos, please update this page in 15 minutes
$320,000
|
Sold
|
|
| Status: | Closed |
| Sqft: | 2,006 |
| Cost/Sqft: | $162 |
| Beds: | 4 |
| Baths: | 3 |
| Year Built: | 1978 |
| Property Taxes: | $7,493 |
| Days On Market: | 3816 |
| Lot Size: | 0,00 |
Description
YOU NEED TO SEE IT TO BELIEVE IT/PRICED TO SELL WITH ALL THE HIGH END UPGRADED/ALL HARDWOOD IN FIRST FLOOR/TOTALLY RE-DESIGNED KITCHEN WITH 42" CABINET,GRANITE COUNTER TOP, UPGRADED BACK SPLASH, SS APPLIANCES/UPGRADED ALL THE BATHROOM WITH GRANITE COUNTER,FULL SIZE BATH TUB/TRULY 4 BEDROOMS IN 2ND FLOOR/2.5 CAR GARAGE EXCESS TO PAVER PATIO/PLUS FINISHED BASEMENT/MOST OF ITEMS HAS BEEN UPDATED IN THE PAST 3 YEARS/THIS IS A "WOW" HOUSE/METICULOUSLY MAINTAINED EXTERIOR AND INTERIOR/GREAT BEDROOM SIZE/HUGE LIVING ROOM COULD BE ANOTHER FAMILY ROOM PER YOUR CHOICE/TOO MANY TO LIST/DON'T MISS IT. LOOKING FOR LUCKY BUYER!
Property Specifics
| Single Family | |
| — | |
| — | |
| 1978 | |
| Full | |
| Vinyl Siding, Brick, Cedar | |
| — | |
| — | |
| No | |
| — |
| Du Page | |
| Beau Bien | |
| 0 / Not Applicable | |
| None | |
| Public | |
| Public Sewer | |
| Central Air | |
| Forced Air | |
| 09231458 | |
| 0804304045 |
Nearby Schools
| NAME: | DISTRICT: | DISTANCE: | |
|---|---|---|---|
|
Grade School
Beebe Elementary School |
203 | — | |
|
Middle School
Jefferson Junior High School |
203 | Not in DB | |
|
High School
Naperville North High School |
203 | Not in DB | |
Property History
| DATE: | EVENT: | PRICE: | SOURCE: |
|---|---|---|---|
| 30 Jun, 2016 | Sold | $320,000 | MRED MLS |
| 23 May, 2016 | Under contract | $325,000 | MRED MLS |
| 19 May, 2016 | Listed for sale | $325,000 | MRED MLS |
Sorry, we are updating photos, please update this page in 15 minutes
Room Specifics
All Bedroom Info:
Total Bedrooms: 4
Bedrooms Above Ground: 4
Bedrooms Below Ground: 0
Total Bedrooms: 4
Bedrooms Above Ground: 4
Bedrooms Below Ground: 0
Second Bedroom Info:
Dimensions: —
Location: —Dimensions: —
Floor Type: Carpet
Third Bedroom Info:
Dimensions: —
Location: —Dimensions: —
Floor Type: Carpet
Fourth Bedroom Info:
Dimensions: —
Location: —Dimensions: —
Floor Type: Carpet
Bathroom Info:
Full Bathrooms: 3
Partial Bathrooms: 1Full Bathrooms: 3
Bathroom Amenities: —
Bathroom in Basement: 0
Dining Room Info:
Dimensions: —
Location: —Dimensions: —
Floor Type: Hardwood
Kitchen Info:
Dimensions: —
Location: —Dimensions: —
Floor Type: Hardwood
Features: Eating Area-Table Space, Pantry-Closet
Living Room Info:
Dimensions: —
Location: —Dimensions: —
Floor Type: Hardwood
Family Room Info:
Dimensions: —
Location: —Dimensions: —
Floor Type: Hardwood
Additional Rooms Info:
Rooms: Office, Recreation Room, Workshop
Basement: FullRooms: Office, Recreation Room, Workshop
Other Specifics
| 2 | |
| — | |
| Garage | |
| — | |
| — | |
| — | |
| — | |
| — | |
| 71X117 | |
| — | |
| Full | |
| Hardwood Floors | |
| Range, Microwave, Dishwasher, Refrigerator, Washer, Dryer, Disposal | |
| Not in DB | |
| Sidewalks, Street Lights, Street Paved | |
| — | |
| — |
Tax History
| Year | Property Taxes |
|---|---|
| 2016 | $7,493 |
Contact Agent
Nearby Similar Homes
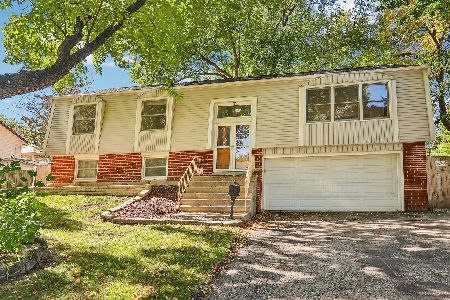
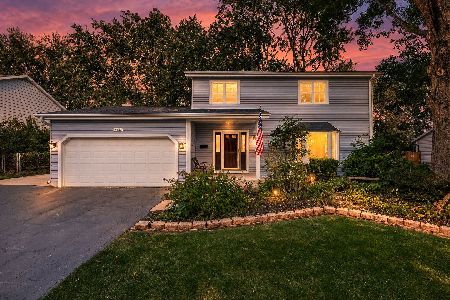
3062 Ridgeland Avenue, Lisle, Illinois 60532
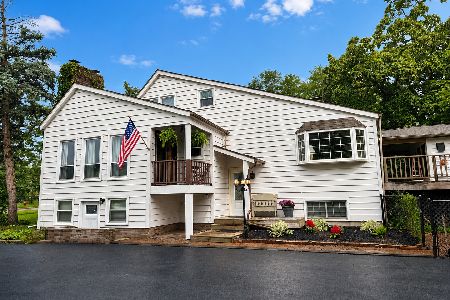
For Sale
$699,000
4 beds / 3.1 baths / 2,845 ft2
Single Family / Built: 1929
59
4760 Karns Avenue, Lisle, Illinois 60532
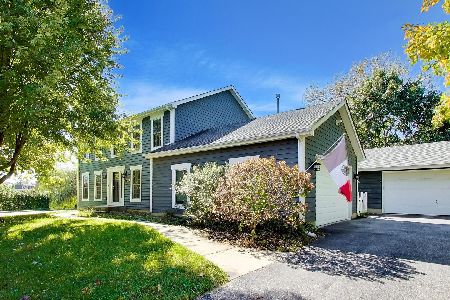
For Sale
$699,900
4 beds / 2.1 baths / 2,350 ft2
Single Family / Built: 1995
7
Nearby Sold Comparables
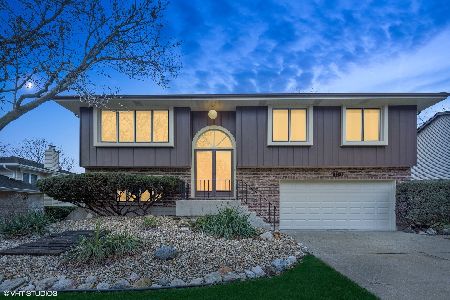
4470 St Tropez Drive, Lisle, Illinois 60532

Sold
$334,900
3 beds / 2.0 baths / 1,887 ft2
Single Family / Built: 1978
4291
4470 St. Tropez Drive, Lisle, Illinois 60532

Sold
$475,000
3 beds / 2.0 baths / 1,887 ft2
Single Family / Built: 1978
953
Contact Agent
Listing Provided By
United Real Estate - Chicago
