

4460 Capstan Drive, Hoffman Estates, Illinois 60192
Subdivision > Stony Ridge
Sorry, we are updating photos, please update this page in 15 minutes
$235,000
|
Sold
|
|
| Status: | Closed |
| Sqft: | 0 |
| Cost/Sqft: | — |
| Beds: | 3 |
| Baths: | 2 |
| Year Built: | 1981 |
| Property Taxes: | $3,570 |
| Days On Market: | 6111 |
| Lot Size: | 0,00 |
Description
Gorgeous wooded and private yard. 2 sets of sliders to your santuary. wonderful lower level walk out fam rm with brck fireplace. eat in kithcen, open living rm. Furnance 5yrs new, roof, gutters etc 2years new with transferable warranty. 2.5 car garage with workbench. Around the corner from the huge soc. field and park. Shed under deck for extra storage. Barrington schools.
Property Specifics
| Single Family | |
| — | |
| Bi-Level | |
| 1981 | |
| None | |
| Aluminum/Vinyl/Steel Siding, Brick | |
| Asphalt | |
| — | |
| No | |
| — |
| Cook | |
| Stony Ridge | |
| 0 / Not Applicable | |
| None | |
| Public | |
| Public Sewer | |
| Central Air | |
| Natural Gas | |
| 07432717 | |
| 01242070090000 |
Nearby Schools
| NAME: | DISTRICT: | DISTANCE: | |
|---|---|---|---|
|
Grade School
Grove Avenue Elementary School |
220 | — | |
|
Middle School
Barrington Middle School Prairie |
220 | Not in DB | |
|
High School
Barrington High School |
220 | Not in DB | |
Property History
| DATE: | EVENT: | PRICE: | SOURCE: |
|---|---|---|---|
| 14 Apr, 2010 | Sold | $235,000 | MRED MLS |
| 16 Mar, 2010 | Under contract | $259,900 | MRED MLS |
| — | Last price change | $269,900 | MRED MLS |
| 3 Feb, 2010 | Listed for sale | $269,900 | MRED MLS |
| 21 Jun, 2018 | Sold | $302,000 | MRED MLS |
| 9 Apr, 2018 | Under contract | $314,900 | MRED MLS |
| 8 Mar, 2018 | Listed for sale | $314,900 | MRED MLS |
| 15 Apr, 2021 | Sold | $345,000 | MRED MLS |
| 1 Mar, 2021 | Under contract | $349,900 | MRED MLS |
| 22 Feb, 2021 | Listed for sale | $349,900 | MRED MLS |
Sorry, we are updating photos, please update this page in 15 minutes
Room Specifics
All Bedroom Info:
Total Bedrooms: 3
Bedrooms Above Ground: 3
Bedrooms Below Ground: 0
Total Bedrooms: 3
Bedrooms Above Ground: 3
Bedrooms Below Ground: 0
Second Bedroom Info:
Dimensions: —
Location: —Dimensions: —
Floor Type: Carpet
Bathroom Info:
Full Bathrooms: 2
Partial Bathrooms: —Full Bathrooms: 2
Bathroom Amenities: —
Bathroom in Basement: 0
Dining Room Info:
Dimensions: —
Location: —Dimensions: —
Floor Type: Carpet
Kitchen Info:
Dimensions: —
Location: —Dimensions: —
Floor Type: Vinyl
Features: Eating Area-Table Space
Living Room Info:
Dimensions: —
Location: —Dimensions: —
Floor Type: Carpet
Family Room Info:
Dimensions: —
Location: —Dimensions: —
Floor Type: Carpet
Additional Rooms Info:
Rooms: Gallery
Basement: NoneRooms: Gallery
Other Specifics
| 2 | |
| Concrete Perimeter | |
| Garage | |
| — | |
| — | |
| — | |
| Deck, Patio | |
| Wooded | |
| 125X30 | |
| — | |
| None | |
| — | |
| Range, Dishwasher, Refrigerator, Washer, Dryer | |
| Not in DB | |
| — | |
| — | |
| Wood Burning |
Tax History
| Year | Property Taxes |
|---|---|
| 2010 | $3,570 |
| 2018 | $6,601 |
| 2021 | $7,334 |
Contact Agent
Nearby Similar Homes
13 Chipping Campden Drive, South Barrington, Illinois 60010

For Sale
$830,000
3 beds / 3.0 baths / 3,886 ft2
Single Family / Built: 1984
50
1043 Ridgeview Drive, Inverness, Illinois 60010

For Sale
$950,000
3 beds / 3.1 baths / 4,419 ft2
Single Family / Built: 2004
41
4112 Crimson Drive, Hoffman Estates, Illinois 60192

For Sale
$460,000
4 beds / 2.1 baths / 2,000 ft2
Single Family / Built: 1978
13
17 Projades Drive, South Barrington, Illinois 60010

For Sale
$1,750,000
4 beds / 3.1 baths / 5,373 ft2
Single Family / Built: 2026
133
Nearby Sold Comparables
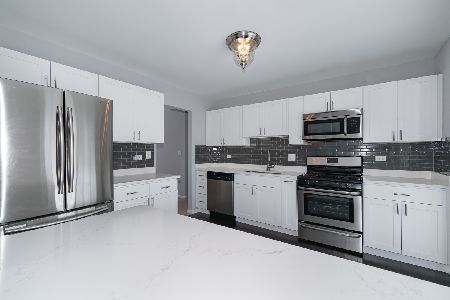
4460 Capstan Drive, Hoffman Estates, Illinois 60192

Sold
$314,900
3 beds / 2.0 baths / 1,812 ft2
Single Family / Built: 1983
3156
4480 Capstan Drive, Hoffman Estates, Illinois 60195
Sold
$345,000
4 beds / 2.1 baths / 2,213 ft2
Single Family / Built: 1984
5654
4490 Capstan Drive, Hoffman Estates, Illinois 60192
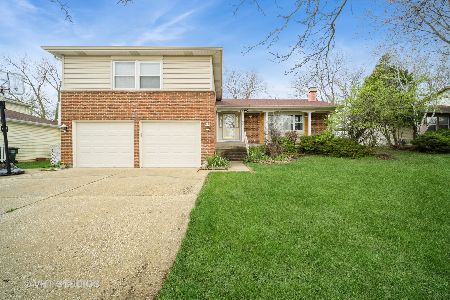
Sold
$450,000
4 beds / 2.1 baths / 2,405 ft2
Single Family / Built: 1982
551
4490 Capstan Drive, Hoffman Estates, Illinois 60192
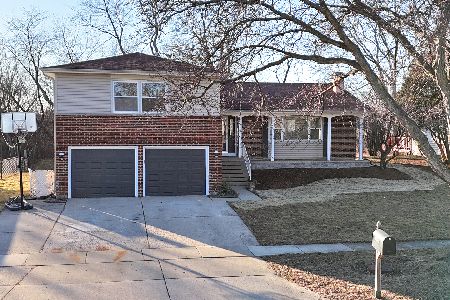
Sold
$639,000
4 beds / 2.1 baths / 2,405 ft2
Single Family / Built: 1982
251
Contact Agent
Listing Provided By
Keller Williams Success Realty
