

4469 Brittany Drive, Lisle, Illinois 60532
Subdivision > Beau Bien
Sorry, we are updating photos, please update this page in 15 minutes
$290,000
|
Sold
|
|
| Status: | Closed |
| Sqft: | 1,959 |
| Cost/Sqft: | $153 |
| Beds: | 3 |
| Baths: | 3 |
| Year Built: | 1978 |
| Property Taxes: | $8,419 |
| Days On Market: | 3203 |
| Lot Size: | 0,00 |
Description
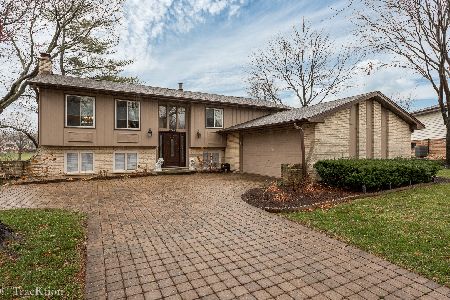
Fabulous quiet tree lined eyebrow inlet location backing to the Park with Lisle address and Naperville schools! Large brick front split level wtih a sub bsmnt- providing 4 levels of living space! Award winning Naperille 203 school district. Updates include Kitchen w/granite, and 3 bath remodels! This home features 3 large Br and 2.5 ba, w/ huge Master suite and private master bath. Finished L shaped sub bsmnt carpet and plenty of space - could easily be 2 rooms by design. Wonderful private back yard has access to park w/ walking path & playground! Call this your new home!
Property Specifics
| Single Family | |
| — | |
| Quad Level | |
| 1978 | |
| Full | |
| Aluminum Siding, Brick | |
| Asphalt | |
| — | |
| No | |
| — |
| Du Page | |
| Beau Bien | |
| 0 / Not Applicable | |
| None | |
| Lake Michigan | |
| Public Sewer | |
| Central Air | |
| Natural Gas, Forced Air | |
| 09846114 | |
| 0804301022 |
Nearby Schools
| NAME: | DISTRICT: | DISTANCE: | |
|---|---|---|---|
|
Grade School
Beebe Elementary School |
203 | — | |
|
Middle School
Jefferson Junior High School |
203 | Not in DB | |
|
High School
Naperville North High School |
203 | Not in DB | |
Property History
| DATE: | EVENT: | PRICE: | SOURCE: |
|---|---|---|---|
| 31 Aug, 2015 | Under contract | $0 | MRED MLS |
| 14 Aug, 2015 | Listed for sale | $0 | MRED MLS |
| 3 May, 2018 | Sold | $290,000 | MRED MLS |
| 15 Mar, 2018 | Under contract | $299,900 | MRED MLS |
| — | Last price change | $304,900 | MRED MLS |
| 1 Feb, 2018 | Listed for sale | $304,900 | MRED MLS |
Sorry, we are updating photos, please update this page in 15 minutes
Room Specifics
All Bedroom Info:
Total Bedrooms: 3
Bedrooms Above Ground: 3
Bedrooms Below Ground: 0
Total Bedrooms: 3
Bedrooms Above Ground: 3
Bedrooms Below Ground: 0
Second Bedroom Info:
Dimensions: —
Location: —Dimensions: —
Floor Type: Carpet
Third Bedroom Info:
Dimensions: —
Location: —Dimensions: —
Floor Type: Carpet
Bathroom Info:
Full Bathrooms: 3
Partial Bathrooms: 1Full Bathrooms: 3
Bathroom Amenities: Double Sink
Bathroom in Basement: 0
Dining Room Info:
Dimensions: —
Location: —Dimensions: —
Floor Type: Hardwood
Kitchen Info:
Dimensions: —
Location: —Dimensions: —
Floor Type: Ceramic Tile
Features: Eating Area-Table Space, Pantry-Closet
Laundry Room Info:
Dimensions: —
Location: —Dimensions: —
Floor Type: Other
Living Room Info:
Dimensions: —
Location: —Dimensions: —
Floor Type: Hardwood
Family Room Info:
Dimensions: —
Location: —Dimensions: —
Floor Type: Hardwood
Additional Rooms Info:
Rooms: Eating Area, Foyer, Office, Recreation Room, Other Room
Basement: FullRooms: Eating Area, Foyer, Office, Recreation Room, Other Room
Other Specifics
| 2 | |
| Concrete Perimeter | |
| Garage | |
| — | |
| — | |
| — | |
| Patio, Porch | |
| Cul-De-Sac, Park Adjacent | |
| 8580 SQ FT | |
| — | |
| Full | |
| Bar-Wet | |
| Range, Microwave, Dishwasher, Refrigerator | |
| Not in DB | |
| Sidewalks, Street Lights, Street Paved | |
| — | |
| — |
Tax History
| Year | Property Taxes |
|---|---|
| 2018 | $8,419 |
Contact Agent
Nearby Similar Homes
4S534 Fender Road, Naperville, Illinois 60563
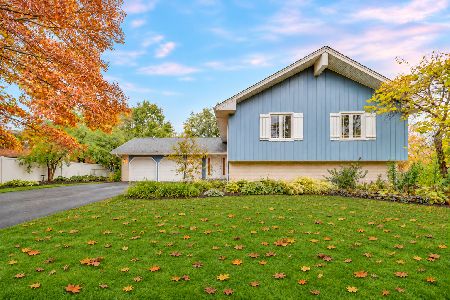
For Sale
$619,900
5 beds / 3.0 baths / 2,717 ft2
Single Family / Built: 1965
3
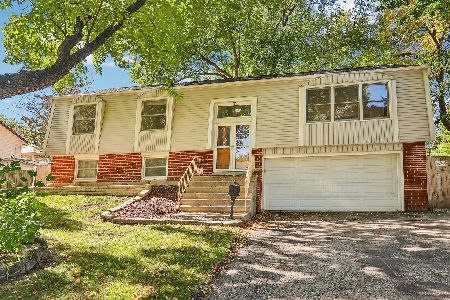
4760 Karns Avenue, Lisle, Illinois 60532
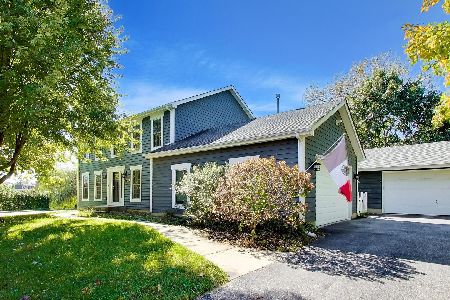
For Sale
$699,900
4 beds / 2.1 baths / 2,350 ft2
Single Family / Built: 1995
17
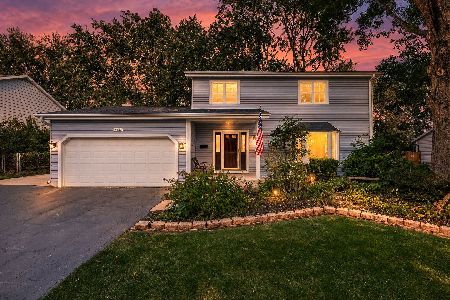
Nearby Sold Comparables
4466 Brittany Drive, Lisle, Illinois 60532

Sold
$419,000
4 beds / 2.1 baths / 2,200 ft2
Single Family / Built: 1984
3094
4466 Brittany Drive, Lisle, Illinois 60532
Sold
$363,500
4 beds / 2.1 baths / 2,200 ft2
Single Family / Built: 1984
5510
Contact Agent
Listing Provided By
Keller Williams Infinity
