

447 Naperville Road, Westmont, Illinois 60559
Sorry, we are updating photos, please update this page in 15 minutes
$170,000
|
Sold
|
|
| Status: | Closed |
| Sqft: | 1,104 |
| Cost/Sqft: | $178 |
| Beds: | 2 |
| Baths: | 1 |
| Year Built: | 1920 |
| Property Taxes: | $5,687 |
| Days On Market: | 3319 |
| Lot Size: | 0,24 |
Description
Want a home with a price reduction and improvements? Then stop searching, this is the one for you. Fresh Paint, New Tile Floor, Brand-New Microwave & Dishwasher!!! You need to check out this beautiful 2 bedroom ranch that is waiting for you! Good size rooms are in great shape for you. Laundry right off the Master bedroom. Unfinished basement for storage. 2 car detached garage. The lot is 65 feet by 195 feet @ deepest point. Summer is here! Put the lot to use and entertain family and friends. Live here now or rent out as an investment property. You can walk to train! Restaurants and shopping are close. Minutes to the tollway. Make this house your next home. Schedule a showing today
Property Specifics
| Single Family | |
| — | |
| Ranch | |
| 1920 | |
| Full | |
| Aluminum Siding, Vinyl Siding, Brick | |
| — | |
| — | |
| No | |
| 0.24 |
| Du Page | |
| — | |
| 0 / Not Applicable | |
| None | |
| Public | |
| Public Sewer | |
| Central Air | |
| Natural Gas | |
| 09763955 | |
| 0909112002 |
Nearby Schools
| NAME: | DISTRICT: | DISTANCE: | |
|---|---|---|---|
|
Grade School
J T Manning Elementary School |
201 | — | |
|
Middle School
Westmont Junior High School |
201 | Not in DB | |
|
High School
Westmont High School |
201 | Not in DB | |
Property History
| DATE: | EVENT: | PRICE: | SOURCE: |
|---|---|---|---|
| 28 Jul, 2018 | Sold | $170,000 | MRED MLS |
| 27 Jun, 2018 | Under contract | $197,000 | MRED MLS |
| — | Last price change | $212,500 | MRED MLS |
| 28 Sep, 2017 | Listed for sale | $233,500 | MRED MLS |
Sorry, we are updating photos, please update this page in 15 minutes
Room Specifics
All Bedroom Info:
Total Bedrooms: 2
Bedrooms Above Ground: 2
Bedrooms Below Ground: 0
Total Bedrooms: 2
Bedrooms Above Ground: 2
Bedrooms Below Ground: 0
Second Bedroom Info:
Dimensions: —
Location: —Dimensions: —
Floor Type: Carpet
Bathroom Info:
Full Bathrooms: 1
Partial Bathrooms: 0Full Bathrooms: 1
Bathroom Amenities: —
Bathroom in Basement: 0
Dining Room Info:
Dimensions: —
Location: —Dimensions: —
Floor Type: Carpet
Kitchen Info:
Dimensions: —
Location: —Dimensions: —
Floor Type: Ceramic Tile
Features: Eating Area-Table Space, Pantry-Closet
Living Room Info:
Dimensions: —
Location: —Dimensions: —
Floor Type: Carpet
Additional Rooms Info:
Rooms: Eating Area
Basement: FullRooms: Eating Area
Other Specifics
| 2 | |
| — | |
| Garage | |
| — | |
| — | |
| — | |
| Porch, Storms/Screens | |
| — | |
| 60X195X57X176 | |
| — | |
| None | |
| First Floor Bedroom, First Floor Laundry, First Floor Full Bath | |
| Range, Microwave, Dishwasher, Refrigerator, Washer, Dryer | |
| Not in DB | |
| Street Lights, Street Paved | |
| — | |
| — |
Tax History
| Year | Property Taxes |
|---|---|
| 2018 | $5,687 |
Contact Agent
Nearby Similar Homes
116 Westend Avenue, Westmont, Illinois 60559
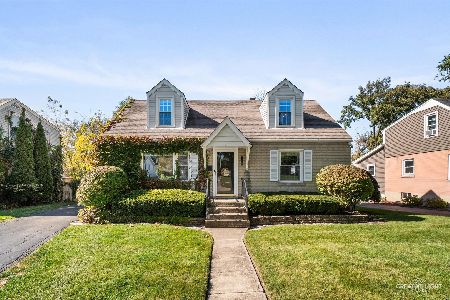
For Sale
$440,000
4 beds / 2.0 baths / 1,296 ft2
Single Family / Built: 1952
25
4741 Cumnor Road, Downers Grove, Illinois 60515
For Sale
$400,000
5 beds / 2.1 baths / 2,100 ft2
Single Family / Built: 1935
238
308 Sheldon Avenue, Downers Grove, Illinois 60515
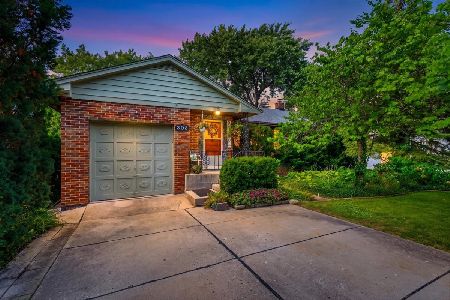
For Sale
$439,999
2 beds / 2.0 baths / 932 ft2
Single Family / Built: 1955
50
337 Sheldon Avenue, Downers Grove, Illinois 60515
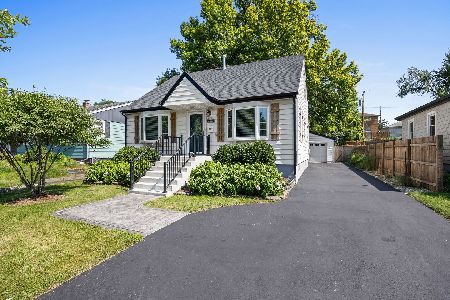
For Sale
$450,000
3 beds / 2.0 baths / 1,350 ft2
Single Family / Built: 1949
24
4708 Roslyn Road, Downers Grove, Illinois 60515
For Sale
$500,000
3 beds / 1.0 baths / 2,508 ft2
Single Family / Built: 1924
24
25 2nd Street, Downers Grove, Illinois 60515
For Sale
$525,000
3 beds / 2.0 baths / 2,000 ft2
Single Family / Built: 1926
29
Nearby Sold Comparables
443 Naperville Road, Westmont, Illinois 60559

Sold
$495,000
3 beds / 3.0 baths / 2,400 ft2
Single Family / Built: 1927
1763
443 Naperville Road, Westmont, Illinois 60559

Sold
$149,900
3 beds / 1.0 baths / 1,200 ft2
Single Family / Built: 1927
2666
120 Westend Avenue, Westmont, Illinois 60559

Sold
$379,000
4 beds / 2.0 baths / 2,160 ft2
Single Family / Built: 1951
2065
116 Westend Avenue, Westmont, Illinois 60559

Sold
$339,000
4 beds / 2.0 baths / 1,296 ft2
Single Family / Built: 1952
2345
124 West End Avenue, Westmont, Illinois 60559

Sold
$387,000
2 beds / 2.0 baths / 832 ft2
Single Family / Built: 1953
524
116 Westend Avenue, Westmont, Illinois 60559
Sold
$299,900
4 beds / 2.0 baths / 0 ft2
Single Family / Built: 1952
3303
Contact Agent
Listing Provided By
Baird & Warner
