

447 Walnut Street, Elmhurst, Illinois 60126


$270,000
|
Sold
|
|
| Status: | Closed |
| Sqft: | 1,001 |
| Cost/Sqft: | $268 |
| Beds: | 2 |
| Baths: | 1 |
| Year Built: | 1954 |
| Property Taxes: | $5,526 |
| Days On Market: | 1920 |
| Lot Size: | 0,17 |
Description
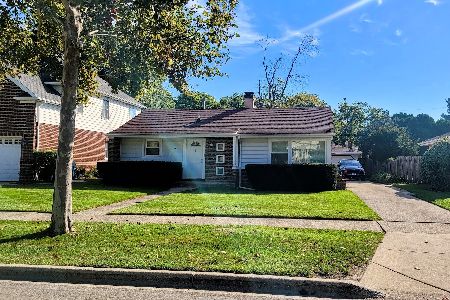
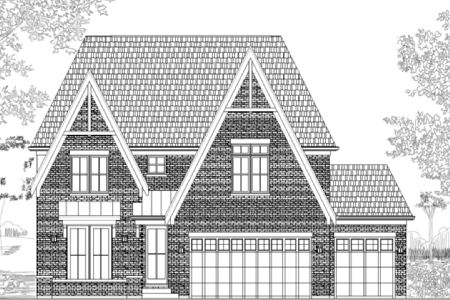
Outstanding location! Numerous possibilities in this opportunity: a) Starter or empty nester home; b) Rental property; and last but not the least c) Very strong candidate for a tear down, build your custom home in this 7,260 square feet lot. Five-room house, with combo living/dining room, eat-in kitchen, den/office or third bedroom, two bedrooms, one bath, no basement, crawl space, detached two car garage. Hardwood floors covered with carpet, original windows, original kitchen, original doors. Walking distance to Berens Park and Emerson Elementary. Bike/walking distance to City Centre, Elmhurst Library, Elmhurst University, YMCA, Metra train station. Immediate to all local highways and expressways, I-83 or Kingery, I-290 or Eisenhower and I-294 or the Tri-State Tollway. 25 minutes to Downtown Chicago and O'Hare Airport. Sold AS-IS condition. Call or message us today for additional information.
Property Specifics
| Single Family | |
| — | |
| Ranch | |
| 1954 | |
| None | |
| Brick | |
| Asphalt | |
| — | |
| No | |
| 0.17 |
| Du Page | |
| — | |
| 0 / Not Applicable | |
| None | |
| Lake Michigan | |
| Public Sewer | |
| Central Air | |
| Natural Gas | |
| 11169626 | |
| 0335307006 |
Nearby Schools
| NAME: | DISTRICT: | DISTANCE: | |
|---|---|---|---|
|
Grade School
Emerson Elementary School |
205 | — | |
|
Middle School
Churchville Middle School |
205 | Not in DB | |
|
High School
York Community High School |
205 | Not in DB | |
Property History
| DATE: | EVENT: | PRICE: | SOURCE: |
|---|---|---|---|
| 6 Oct, 2021 | Sold | $270,000 | MRED MLS |
| 18 Aug, 2021 | Under contract | $268,500 | MRED MLS |
| 13 Aug, 2021 | Listed for sale | $268,500 | MRED MLS |
| 15 Oct, 2026 | Sold | $435,000 | MRED MLS |
| 3 Oct, 2026 | Under contract | $435,000 | MRED MLS |
| 1 Oct, 2026 | Listed for sale | $435,000 | MRED MLS |
| 19 Oct, 2026 | Listed for sale | $0 | MRED MLS |


Room Specifics
Total Bedrooms: 2
Bedrooms Above Ground: 2
Bedrooms Below Ground: 0
Dimensions: —
Floor Type: Carpet
Full Bathrooms: 1
Bathroom Amenities: —
Bathroom in Basement: 0
Dimensions: —
Floor Type: Carpet
Dimensions: —
Floor Type: Vinyl
Features: Eating Area-Table Space
Dimensions: —
Floor Type: Carpet
Rooms: Den
Other Specifics
| 2 | |
| Concrete Perimeter | |
| Garage | |
| — | |
| — | |
| — | |
| — | |
| — | |
| 60X121 | |
| Pull Down Stair | |
| None | |
| — | |
| Range, Refrigerator | |
| Not in DB | |
| Park, Tennis Court(s), Curbs, Sidewalks, Street Lights, Street Paved | |
| — | |
| — |
Tax History
| Year | Property Taxes |
|---|---|
| 2021 | $5,526 |
| 2026 | $7,186 |
Contact Agent
Nearby Similar Homes






Nearby Sold Comparables

Contact Agent
Listing Provided By
@properties
