

4470 Whitehall Lane, Algonquin, Illinois 60102
Subdivision > Manchester Lakes Estates
Sorry, we are updating photos, please update this page in 15 minutes
$240,000
|
Sold
|
|
| Status: | Closed |
| Sqft: | 2,544 |
| Cost/Sqft: | $102 |
| Beds: | 4 |
| Baths: | 4 |
| Year Built: | 2002 |
| Property Taxes: | $8,041 |
| Days On Market: | 4807 |
| Lot Size: | 0,00 |
Description
Fantastic Floor plan int popular Oxford Model. Beautiful Manchester Lakes! Finished Basement w/Office,French doors, Bath & Media area. Sitting room off Master En-suite, Dressing area similar to Jack/Jill bath off 3rd bedroom. Walk in closets. Open Family Room to Island Kitchen,Furnace/AC 2010. Curb appeal and spacious back yard that backs to common area. Seller transferred and wants it sold! Carpet allowance.
Property Specifics
| Single Family | |
| — | |
| — | |
| 2002 | |
| Full | |
| OXFORD | |
| No | |
| — |
| Mc Henry | |
| Manchester Lakes Estates | |
| 160 / Quarterly | |
| Insurance | |
| Public | |
| Public Sewer | |
| 08408277 | |
| 1826477020 |
Nearby Schools
| NAME: | DISTRICT: | DISTANCE: | |
|---|---|---|---|
|
Grade School
Mackeben Elementary School |
158 | — | |
|
Middle School
Heineman Middle School |
158 | Not in DB | |
|
High School
Huntley High School |
158 | Not in DB | |
Property History
| DATE: | EVENT: | PRICE: | SOURCE: |
|---|---|---|---|
| 28 Feb, 2014 | Sold | $240,000 | MRED MLS |
| 26 Dec, 2013 | Under contract | $259,900 | MRED MLS |
| — | Last price change | $269,900 | MRED MLS |
| 31 Jul, 2013 | Listed for sale | $279,900 | MRED MLS |
Sorry, we are updating photos, please update this page in 15 minutes
Room Specifics
All Bedroom Info:
Total Bedrooms: 4
Bedrooms Above Ground: 4
Bedrooms Below Ground: 0
Total Bedrooms: 4
Bedrooms Above Ground: 4
Bedrooms Below Ground: 0
Second Bedroom Info:
Dimensions: —
Location: —Dimensions: —
Floor Type: Carpet
Third Bedroom Info:
Dimensions: —
Location: —Dimensions: —
Floor Type: Carpet
Fourth Bedroom Info:
Dimensions: —
Location: —Dimensions: —
Floor Type: Carpet
Bathroom Info:
Full Bathrooms: 4
Partial Bathrooms: 1Full Bathrooms: 4
Bathroom Amenities: Separate Shower,Double Sink
Bathroom in Basement: 1
Additional Rooms Info:
Rooms: Eating Area,Office,Recreation Room,Sitting Room
Basement: FullRooms: Eating Area,Office,Recreation Room,Sitting Room
Basement Description: Finished
Other Specifics
| 2 | |
| Concrete Perimeter | |
| Asphalt | |
| Patio | |
| — | |
| 67X110 | |
| — | |
| Full | |
| Vaulted/Cathedral Ceilings, First Floor Laundry | |
| Range, Microwave, Dishwasher, Refrigerator, Washer, Dryer, Disposal | |
| Not in DB | |
| Sidewalks, Street Lights, Street Paved | |
| — | |
| — | |
| — |
Tax History
| Year | Property Taxes |
|---|---|
| 2014 | $8,041 |
Contact Agent
Nearby Similar Homes
4050 Bunker Hill Drive, Algonquin, Illinois 60102
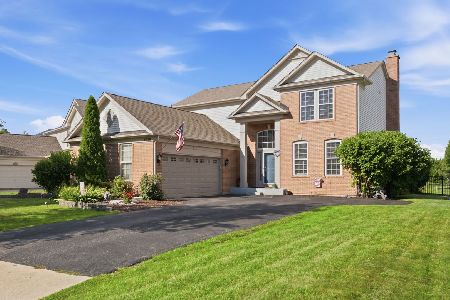
For Sale
$537,000
4 beds / 2.1 baths / 3,511 ft2
Single Family / Built: 1999
41

651 Clover Drive, Algonquin, Illinois 60102
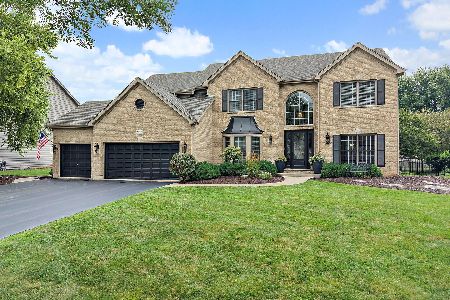
For Sale
$725,000
5 beds / 4.1 baths / 5,159 ft2
Single Family / Built: 2004
64
Nearby Sold Comparables
4480 Whitehall Lane, Algonquin, Illinois 60102

Sold
$280,000
4 beds / 2.1 baths / 2,521 ft2
Single Family / Built: 2001
2478
4460 Whitehall Lane, Algonquin, Illinois 60102
Sold
$335,000
4 beds / 2.1 baths / 2,486 ft2
Single Family / Built: 2001
2667
581 Tuscany Drive, Algonquin, Illinois 60102

Sold
$509,900
4 beds / 2.1 baths / 2,600 ft2
Single Family / Built: 2005
795
581 Tuscany Drive, Algonquin, Illinois 60102
Sold
$359,900
4 beds / 2.1 baths / 2,600 ft2
Single Family / Built: 2005
3018
4441 Whitehall Lane, Algonquin, Illinois 60102
Sold
$289,900
4 beds / 3.1 baths / 2,256 ft2
Single Family / Built: 2001
4844
4490 Whitehall Lane, Algonquin, Illinois 60102
Sold
$279,900
4 beds / 2.1 baths / 0 ft2
Single Family / Built: 2001
6004
Contact Agent
Listing Provided By
Coldwell Banker Residential Brokerage
