

448 38th Place, Bridgeport, Chicago, Illinois 60609
Subdivision > Bridgeport Collection
Sorry, we are updating photos, please update this page in 15 minutes
$785,068
|
Sold
|
|
| Status: | Closed |
| Sqft: | 4,200 |
| Cost/Sqft: | $148 |
| Beds: | 5 |
| Baths: | 4 |
| Year Built: | 2015 |
| Property Taxes: | $8,201 |
| Days On Market: | 4293 |
| Lot Size: | 0,00 |
Description
Wide 4200SF home on a cul-de-sac! Brick/stone facade, oversized windows, exquisite trim work thru-out, 10' ceiling 1st fl, 9' ceiling 2nd fl, open LR/DR great for entertaining, sun drenched family room next to true chef's kitchen! Custom cabinetry in kitchen & baths, hardwood floor throughout 1st & 2nd fl, luxurious master suite w/ vaulted ceiling & spa bath! Dual zone HVAC. Pristine one-of-a-kind home!
Property Specifics
| Single Family | |
| — | |
| — | |
| 2015 | |
| Full | |
| Brick, Frame | |
| Asphalt | |
| — | |
| No | |
| — |
| Cook | |
| Bridgeport Collection | |
| 0 / Not Applicable | |
| None | |
| Lake Michigan | |
| Public Sewer | |
| Central Air | |
| Natural Gas, Forced Air, Sep Heating Systems - 2+ | |
| 08830534 | |
| 17333280340000 |
Property History
| DATE: | EVENT: | PRICE: | SOURCE: |
|---|---|---|---|
| 19 Jan, 2016 | Sold | $785,068 | MRED MLS |
| 4 Feb, 2015 | Under contract | $619,900 | MRED MLS |
| 4 Feb, 2015 | Listed for sale | $619,900 | MRED MLS |
Sorry, we are updating photos, please update this page in 15 minutes
Room Specifics
All Bedroom Info:
Total Bedrooms: 5
Bedrooms Above Ground: 5
Bedrooms Below Ground: 0
Total Bedrooms: 5
Bedrooms Above Ground: 5
Bedrooms Below Ground: 0
Second Bedroom Info:
Dimensions: —
Location: —Dimensions: —
Floor Type: Hardwood
Third Bedroom Info:
Dimensions: —
Location: —Dimensions: —
Floor Type: Hardwood
Fourth Bedroom Info:
Dimensions: —
Location: —Dimensions: —
Floor Type: Carpet
Bathroom Info:
Full Bathrooms: 4
Partial Bathrooms: 1Full Bathrooms: 4
Bathroom Amenities: Separate Shower, Double Sink, Full Body Spray Shower, Soaking Tub
Bathroom in Basement: 1
Dining Room Info:
Dimensions: —
Location: —Dimensions: —
Floor Type: Hardwood
Kitchen Info:
Dimensions: —
Location: —Dimensions: —
Floor Type: Porcelain Tile
Features: Eating Area-Breakfast Bar, Island, Pantry-Closet
Laundry Room Info:
Dimensions: —
Location: —Dimensions: —
Floor Type: Ceramic Tile
Living Room Info:
Dimensions: —
Location: —Dimensions: —
Floor Type: Hardwood
Family Room Info:
Dimensions: —
Location: —Dimensions: —
Floor Type: Hardwood
Additional Rooms Info:
Rooms: Bedroom 5, Deck, Recreation Room
Basement: FullRooms: Bedroom 5, Deck, Recreation Room
Other Specifics
| 2 | |
| Concrete Perimeter | |
| Garage | |
| — | |
| — | |
| — | |
| Deck | |
| Cul-De-Sac | |
| 27X125 | |
| — | |
| Full | |
| Vaulted/Cathedral Ceilings, Skylight(s), Hardwood Floors, Second Floor Laundry | |
| Range, Dishwasher, Refrigerator, Disposal, Stainless Steel Appliance(s) | |
| Not in DB | |
| Sidewalks, Street Lights | |
| — | |
| — |
Tax History
| Year | Property Taxes |
|---|---|
| 2016 | $8,201 |
Contact Agent
Nearby Similar Homes
3619 Parnell Avenue, Chicago, Illinois 60609
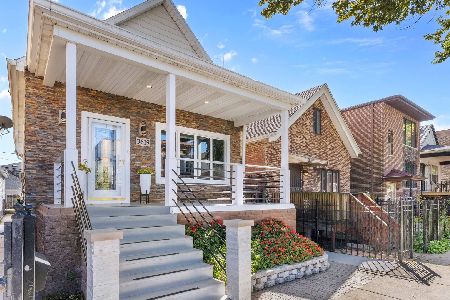
For Sale
$598,000
2 beds / 3.0 baths / 2,200 ft2
Single Family / Built: 1893
30
3618 Parnell Avenue, Chicago, Illinois 60609
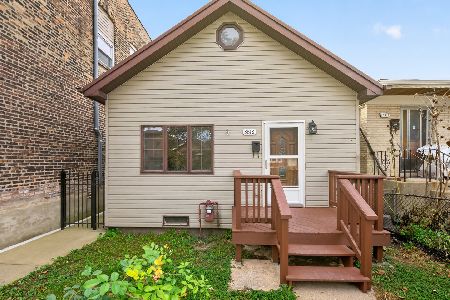
For Sale
$399,900
4 beds / 2.0 baths / 1,343 ft2
Single Family / Built: —
10
3438 Normal Avenue, Chicago, Illinois 60616
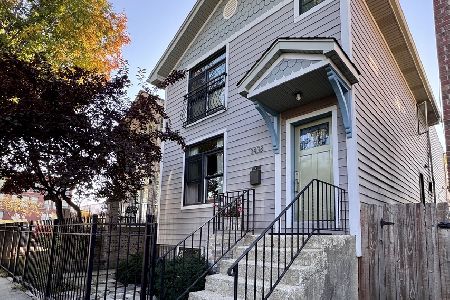
For Sale
$698,000
3 beds / 3.1 baths / 2,164 ft2
Single Family / Built: 1893
20
3422 Normal Avenue, Chicago, Illinois 60616
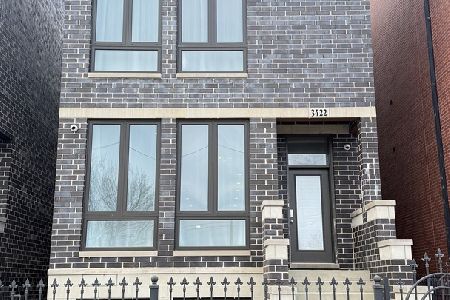
For Sale
$1,050,000
3 beds / 4.1 baths / 3,500 ft2
Single Family / Built: 2022
256
4229 Princeton Avenue, Chicago, Illinois 60609
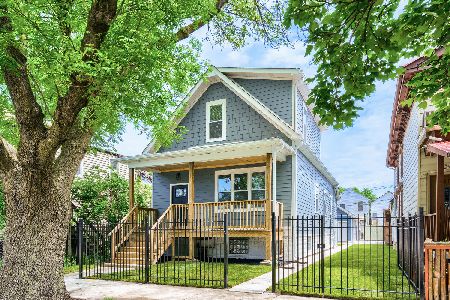
For Sale
$539,000
4 beds / 3.1 baths / 2,454 ft2
Single Family / Built: —
73
235 43rd Street, Chicago, Illinois 60609
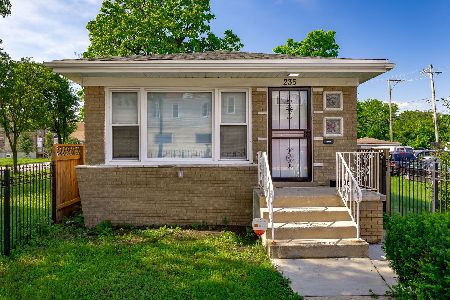
For Sale
$319,000
3 beds / 2.0 baths / 1,620 ft2
Single Family / Built: 1968
15
Nearby Sold Comparables
432 38th Place, Chicago, Illinois 60609

Sold
$549,900
4 beds / 3.1 baths / 3,200 ft2
Single Family / Built: 2013
4407
440 38th Street, Chicago, Illinois 60609
Sold
$1,200,000
5 beds / 4.3 baths / 6,100 ft2
Single Family / Built: 2008
5967
442 38th Place, Chicago, Illinois 60609

Sold
$999,900
4 beds / 3.1 baths / 3,780 ft2
Single Family / Built: 2015
1346
3825 Normal Avenue, Chicago, Illinois 60609
Sold
$495,000
3 beds / 3.1 baths / 3,000 ft2
Single Family / Built: 2013
4777
459 38th Place, Chicago, Illinois 60609
Sold
$499,900
4 beds / 3.1 baths / 3,500 ft2
Single Family / Built: 2010
5400
3823 Normal Avenue, Chicago, Illinois 60609
Sold
$619,000
3 beds / 3.1 baths / 3,000 ft2
Single Family / Built: 2014
3140
Contact Agent
Listing Provided By
Jameson Sotheby's Intl Realty
