

448 Sycamore Street, Vernon Hills, Illinois 60061
Sorry, we are updating photos, please update this page in 15 minutes
$550,000
|
Sold
|
|
| Status: | Closed |
| Sqft: | 3,466 |
| Cost/Sqft: | $161 |
| Beds: | 4 |
| Baths: | 5 |
| Year Built: | 1998 |
| Property Taxes: | $16,871 |
| Days On Market: | 5157 |
| Lot Size: | 0,24 |
Description
Golf course lot in Gregg's Landing!Soaring entry! 2-story den with floor-to-ceiling, bayed windows.Dramatic great room with 2-story windows fireplace.Sparkling gourmet KIT w/granite counters, abundance of CABS, SS APPS, center island w/ breakfast bar, and sliders to outdoor oasis.1st floor master bedroom with tray ceiling, overlooking golf course and water. Finished BSMNT w/ wet bar, full BA, & 2 BR! Breathtaking!
Property Specifics
| Single Family | |
| — | |
| — | |
| 1998 | |
| Full | |
| Brick, Cedar | |
| Asphalt | |
| — | |
| Yes | |
| 0.24 |
| Lake | |
| — | |
| 350 / Annual | |
| Other | |
| Lake Michigan, Public | |
| Public Sewer | |
| Central Air | |
| Natural Gas, Forced Air | |
| 08157993 | |
| 11321040880000 |
Property History
| DATE: | EVENT: | PRICE: | SOURCE: |
|---|---|---|---|
| 28 Feb, 2013 | Sold | $550,000 | MRED MLS |
| 3 Dec, 2012 | Under contract | $559,000 | MRED MLS |
| — | Last price change | $579,000 | MRED MLS |
| 12 Sep, 2012 | Listed for sale | $579,000 | MRED MLS |
| 11 Jun, 2020 | Sold | $600,000 | MRED MLS |
| 8 Mar, 2020 | Under contract | $599,900 | MRED MLS |
| — | Last price change | $609,000 | MRED MLS |
| 31 Jan, 2020 | Listed for sale | $609,000 | MRED MLS |
Sorry, we are updating photos, please update this page in 15 minutes
Room Specifics
All Bedroom Info:
Total Bedrooms: 4
Bedrooms Above Ground: 4
Bedrooms Below Ground: 0
Total Bedrooms: 4
Bedrooms Above Ground: 4
Bedrooms Below Ground: 0
Second Bedroom Info:
Dimensions: —
Location: —Dimensions: —
Floor Type: Carpet
Third Bedroom Info:
Dimensions: —
Location: —Dimensions: —
Floor Type: Carpet
Fourth Bedroom Info:
Dimensions: —
Location: —Dimensions: —
Floor Type: Carpet
Bathroom Info:
Full Bathrooms: 5
Partial Bathrooms: 1Full Bathrooms: 5
Bathroom Amenities: Separate Shower, Double Sink, Soaking Tub
Bathroom in Basement: 1
Dining Room Info:
Dimensions: —
Location: —Dimensions: —
Floor Type: Hardwood
Kitchen Info:
Dimensions: —
Location: —Dimensions: —
Floor Type: Hardwood
Features: Eating Area-Breakfast Bar, Eating Area-Table Space, Island, Pantry-Closet
Laundry Room Info:
Dimensions: —
Location: —Dimensions: —
Floor Type: Vinyl
Additional Rooms Info:
Rooms: Bonus Room, Breakfast Room, Den, Great Room, Loft, Office, Recreation Room
Basement: FullRooms: Bonus Room, Breakfast Room, Den, Great Room, Loft, Office, Recreation Room
Other Specifics
| 3 | |
| Concrete Perimeter | |
| Garage | |
| — | |
| — | |
| — | |
| Patio, Storms/Screens | |
| Golf Course Lot, Landscaped, Water View | |
| 75X142X75X142 | |
| — | |
| Full | |
| Vaulted/Cathedral Ceilings, Bar-Wet, Hardwood Floors, First Floor Bedroom, First Floor Laundry, First Floor Full Bath | |
| Double Oven, Microwave, Dishwasher, High End Refrigerator, Washer, Dryer, Disposal | |
| Not in DB | |
| Sidewalks, Street Lights, Street Paved | |
| — | |
| Gas Log |
Tax History
| Year | Property Taxes |
|---|---|
| 2013 | $16,871 |
| 2020 | $20,219 |
Contact Agent
Nearby Similar Homes
568 Crooked Stick Court, Vernon Hills, Illinois 60061
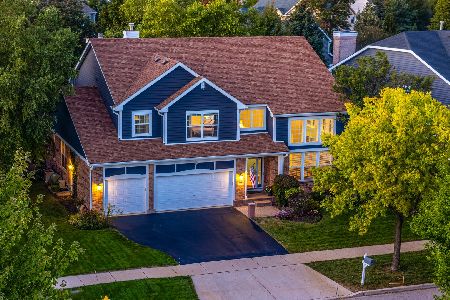
For Sale
$925,000
4 beds / 4.0 baths / 3,701 ft2
Single Family / Built: 1998
10
573 Crooked Stick Court, Vernon Hills, Illinois 60061
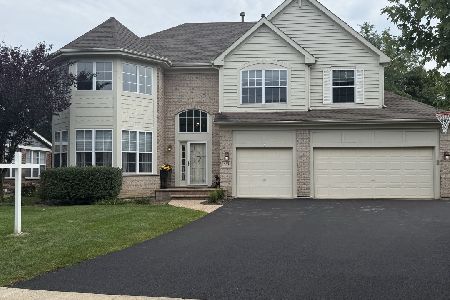
For Sale
$960,000
4 beds / 3.1 baths / 3,676 ft2
Single Family / Built: 1999
42
Nearby Sold Comparables

Contact Agent
Listing Provided By
RE/MAX Suburban
