

456 Sycamore Street, Vernon Hills, Illinois 60061
Subdivision > Greggs Landing
Sorry, we are updating photos, please update this page in 15 minutes
$555,000
|
Sold
|
|
| Status: | Closed |
| Sqft: | 3,333 |
| Cost/Sqft: | $174 |
| Beds: | 4 |
| Baths: | 4 |
| Year Built: | 1998 |
| Property Taxes: | $15,108 |
| Days On Market: | 5274 |
| Lot Size: | 0,24 |
Description
Fabulous golf course location! Home shows like a model;custom millwork, soaring ceilings, gleaming HW flrs, & a fabulously FIN BSMT! 2-story LR open to DR; perfect for entertaining. FR open to KIT w/wall of windows overlooking golf course. Center island KIT w/cabinets galore.1st flr den. Vaulted master w/ private BA;whirlpool, heated flrs & spa like shower. BSMT w/work out & REC rooms,full bath & wet bar. A 10+++
Property Specifics
| Single Family | |
| — | |
| — | |
| 1998 | |
| Full, English | |
| Brick, Cedar | |
| Asphalt | |
| — | |
| Yes | |
| 0.24 |
| Lake | |
| Greggs Landing | |
| 350 / Annual | |
| None | |
| Lake Michigan | |
| Public Sewer | |
| Central Air | |
| Natural Gas, Forced Air | |
| 08070385 | |
| 11321040870000 |
Nearby Schools
| NAME: | DISTRICT: | DISTANCE: | |
|---|---|---|---|
|
Grade School
Hawthorn Elementary School (nor |
73 | — | |
|
Middle School
Hawthorn Middle School North |
73 | Not in DB | |
|
High School
Vernon Hills High School |
128 | Not in DB | |
Property History
| DATE: | EVENT: | PRICE: | SOURCE: |
|---|---|---|---|
| 26 Jul, 2012 | Sold | $555,000 | MRED MLS |
| 21 Jun, 2012 | Under contract | $579,000 | MRED MLS |
| 18 May, 2012 | Listed for sale | $579,000 | MRED MLS |
| 30 Jul, 2014 | Sold | $625,000 | MRED MLS |
| 14 Apr, 2014 | Under contract | $629,000 | MRED MLS |
| 11 Apr, 2014 | Listed for sale | $629,000 | MRED MLS |
Sorry, we are updating photos, please update this page in 15 minutes
Room Specifics
All Bedroom Info:
Total Bedrooms: 4
Bedrooms Above Ground: 4
Bedrooms Below Ground: 0
Total Bedrooms: 4
Bedrooms Above Ground: 4
Bedrooms Below Ground: 0
Second Bedroom Info:
Dimensions: —
Location: —Dimensions: —
Floor Type: Carpet
Third Bedroom Info:
Dimensions: —
Location: —Dimensions: —
Floor Type: Carpet
Fourth Bedroom Info:
Dimensions: —
Location: —Dimensions: —
Floor Type: Carpet
Bathroom Info:
Full Bathrooms: 4
Partial Bathrooms: 1Full Bathrooms: 4
Bathroom Amenities: Whirlpool, Separate Shower, Double Sink
Bathroom in Basement: 1
Dining Room Info:
Dimensions: —
Location: —Dimensions: —
Floor Type: Carpet
Kitchen Info:
Dimensions: —
Location: —Dimensions: —
Floor Type: Hardwood
Features: Eating Area-Breakfast Bar, Eating Area-Table Space, Island, Pantry-Closet
Living Room Info:
Dimensions: —
Location: —Dimensions: —
Floor Type: Hardwood
Family Room Info:
Dimensions: —
Location: —Dimensions: —
Floor Type: Hardwood
Additional Rooms Info:
Rooms: Den, Exercise Room, Recreation Room
Basement: Full, EnglishRooms: Den, Exercise Room, Recreation Room
Other Specifics
| 3 | |
| Concrete Perimeter | |
| Garage | |
| — | |
| — | |
| — | |
| Deck | |
| Golf Course Lot, Landscaped, Water View | |
| 75X142 | |
| — | |
| Full | |
| Vaulted/Cathedral Ceilings, Skylight(s), Bar-Wet, Hardwood Floors, In-Law Arrangement, First Floor Laundry | |
| Range, Microwave, Dishwasher, Refrigerator, Washer, Dryer, Disposal, Trash Compactor, Wine Refrigerator | |
| Not in DB | |
| Clubhouse, Sidewalks, Street Lights, Street Paved | |
| — | |
| Gas Log |
Tax History
| Year | Property Taxes |
|---|---|
| 2012 | $15,108 |
| 2014 | $16,664 |
Contact Agent
Nearby Similar Homes
568 Crooked Stick Court, Vernon Hills, Illinois 60061
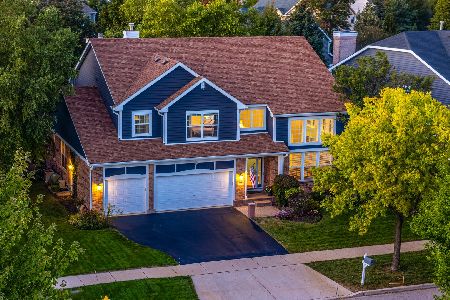
For Sale
$925,000
4 beds / 4.0 baths / 3,701 ft2
Single Family / Built: 1998
10
573 Crooked Stick Court, Vernon Hills, Illinois 60061
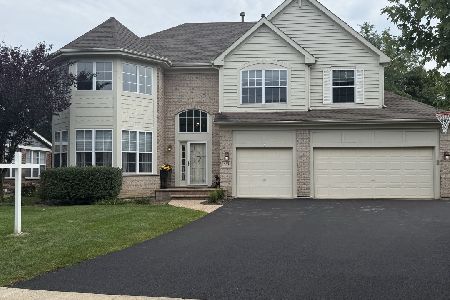
For Sale
$960,000
4 beds / 3.1 baths / 3,676 ft2
Single Family / Built: 1999
42
Nearby Sold Comparables
448 Sycamore Street, Vernon Hills, Illinois 60061

Sold
$559,000
4 beds / 4.1 baths / 3,466 ft2
Single Family / Built: 1998
5157
Contact Agent
Listing Provided By
RE/MAX Suburban
