

449 Larch Avenue, Elmhurst, Illinois 60126
Sorry, we are updating photos, please update this page in 15 minutes
$385,000
|
Sold
|
|
| Status: | Closed |
| Sqft: | 1,441 |
| Cost/Sqft: | $284 |
| Beds: | 4 |
| Baths: | 2 |
| Year Built: | 1958 |
| Property Taxes: | $5,259 |
| Days On Market: | 4444 |
| Lot Size: | 0,30 |
Description
MOVE IN READY- MANY UPDATES: 42" MAPLE CABINETS, SS APPLIANCES, GRANITE COUNTERTOPS, EAT-IN AREA W/TABLE W/MATCHING GRANITE. NEW FURNACE, A/C, ROOF, WINDOWS, BATHS, FRT STAIRS, FINISHED BSMNT W/POOL TABLE, DRY BAR, EXTRA BDRM/OFFICE. SPACIOUS LAUNDRY RM, WORK AREA & WALK IN STORAGE RM. PLUS A WALK UP ATTIC W/ENDLESS POSSIBILITIES. 8X8 STORAGE SHED. OVERSIZED LOT 80X167. BE IN FOR THE HOLIDAYS !!!
Property Specifics
| Single Family | |
| — | |
| Ranch | |
| 1958 | |
| Full | |
| Brick | |
| Asphalt | |
| RANCH | |
| No | |
| 0.3 |
| Du Page | |
| — | |
| 0 / Not Applicable | |
| None | |
| Lake Michigan | |
| Public Sewer | |
| Central Air | |
| Natural Gas | |
| 08728108 | |
| 0335404007 |
Nearby Schools
| NAME: | DISTRICT: | DISTANCE: | |
|---|---|---|---|
|
Grade School
Emerson Elementary School |
205 | — | |
|
Middle School
Churchville Middle School |
205 | Not in DB | |
|
High School
York Community High School |
205 | Not in DB | |
Property History
| DATE: | EVENT: | PRICE: | SOURCE: |
|---|---|---|---|
| 23 Jan, 2015 | Sold | $385,000 | MRED MLS |
| 8 Dec, 2014 | Under contract | $409,900 | MRED MLS |
| 15 Sep, 2014 | Listed for sale | $409,900 | MRED MLS |
Sorry, we are updating photos, please update this page in 15 minutes
Room Specifics
All Bedroom Info:
Total Bedrooms: 5
Bedrooms Above Ground: 4
Bedrooms Below Ground: 1
Total Bedrooms: 5
Bedrooms Above Ground: 4
Bedrooms Below Ground: 1
Second Bedroom Info:
Dimensions: —
Location: —Dimensions: —
Floor Type: Carpet
Third Bedroom Info:
Dimensions: —
Location: —Dimensions: —
Floor Type: Carpet
Fourth Bedroom Info:
Dimensions: —
Location: —Dimensions: —
Floor Type: Carpet
Bathroom Info:
Full Bathrooms: 2
Partial Bathrooms: 1Full Bathrooms: 2
Bathroom Amenities: —
Bathroom in Basement: 0
Dining Room Info:
Dimensions: —
Location: —Dimensions: —
Floor Type: Hardwood
Kitchen Info:
Dimensions: —
Location: —Dimensions: —
Floor Type: Ceramic Tile
Features: Eating Area-Table Space
Laundry Room Info:
Dimensions: —
Location: —Dimensions: —
Floor Type: Other
Living Room Info:
Dimensions: —
Location: —Dimensions: —
Floor Type: Hardwood
Family Room Info:
Dimensions: —
Location: —Dimensions: —
Floor Type: Carpet
Additional Rooms Info:
Rooms: Bedroom 5, Foyer, Storage, Workshop
Basement: FullRooms: Bedroom 5, Foyer, Storage, Workshop
Other Specifics
| 2 | |
| — | |
| Garage | |
| — | |
| — | |
| — | |
| Patio, Storms/Screens | |
| Fenced Yard, Landscaped, Park Adjacent | |
| 80 X 167 | |
| Interior Stair,Unfinished | |
| None | |
| Bar-Dry, Hardwood Floors, First Floor Bedroom, In-Law Arrangement, First Floor Full Bath | |
| Range, Microwave, Dishwasher, Refrigerator, Washer, Dryer, Disposal, Stainless Steel Appliance(s) | |
| Not in DB | |
| Sidewalks, Street Lights | |
| — | |
| — |
Tax History
| Year | Property Taxes |
|---|---|
| 2015 | $5,259 |
Contact Agent
Nearby Similar Homes
455 Maple Avenue, Elmhurst, Illinois 60126

For Sale
$499,900
3 beds / 1.0 baths / 1,129 ft2
Single Family / Built: 1956
38
313 Larch Avenue, Elmhurst, Illinois 60126

For Sale
$1,799,900
4 beds / 4.1 baths / 3,500 ft2
Single Family / Built: 2026
117
123 Columbia Avenue, Elmhurst, Illinois 60126

For Sale
$599,900
3 beds / 2.0 baths / 1,368 ft2
Single Family / Built: 1955
67
506 Willow Road, Elmhurst, Illinois 60126
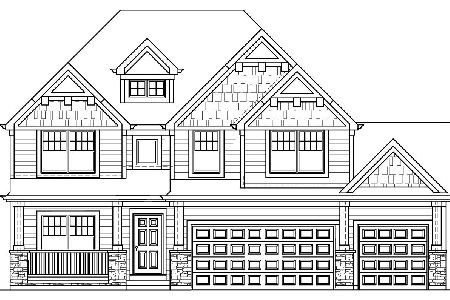
For Sale
$1,499,000
5 beds / 5.0 baths / 3,600 ft2
Single Family / Built: 2027
122
283 Michigan Avenue, Elmhurst, Illinois 60126
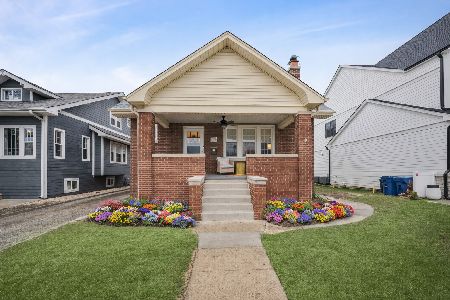
For Sale
$735,900
4 beds / 3.0 baths / 3,169 ft2
Single Family / Built: 1931
24
215 Grantley Avenue, Elmhurst, Illinois 60126

For Sale
$725,000
4 beds / 3.1 baths / 2,073 ft2
Single Family / Built: 1918
39
Nearby Sold Comparables
459 Larch Avenue, Elmhurst, Illinois 60126

Sold
$279,900
3 beds / 1.1 baths / 1,459 ft2
Single Family / Built: 1952
2209
429 Larch Avenue, Elmhurst, Illinois 60126

Sold
$350,000
4 beds / 3.0 baths / 1,728 ft2
Single Family / Built: 1927
4083
444 Addison, Elmhurst, Illinois 60126
Sold
$499,900
5 beds / 2.2 baths / 2,880 ft2
Single Family / Built: —
7037
444 Addison, Elmhurst, Illinois 60126
Sold
$422,900
5 beds / 2.2 baths / 2,880 ft2
Single Family / Built: 1964
6571
444 Addison Avenue, Elmhurst, Illinois 60126
Sold
$549,000
5 beds / 3.1 baths / 2,888 ft2
Single Family / Built: 1957
3961
456 Addison Avenue, Elmhurst, Illinois 60126
Sold
$749,900
4 beds / 3.1 baths / 0 ft2
Single Family / Built: 2004
7241
Contact Agent
Listing Provided By
Coldwell Banker Residential
