

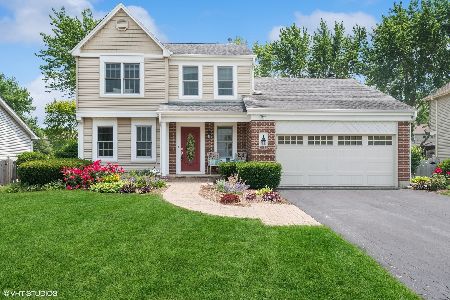
449 Pershing Avenue, Mundelein, Illinois 60060


$435,000
|
Sold
|
|
| Status: | Closed |
| Sqft: | 1,866 |
| Cost/Sqft: | $225 |
| Beds: | 3 |
| Baths: | 3 |
| Year Built: | 1990 |
| Property Taxes: | $11,470 |
| Lot Size: | 0,22 |
Description
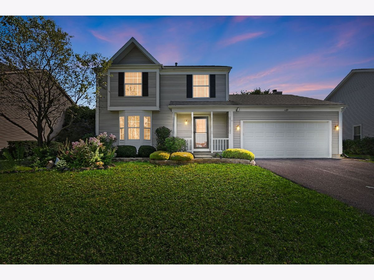
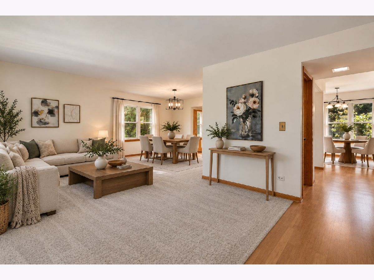
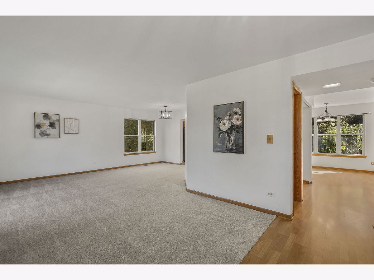
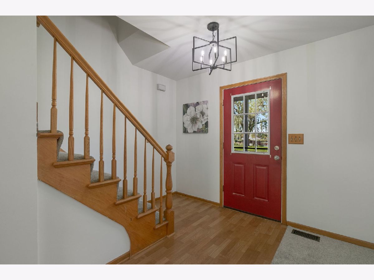
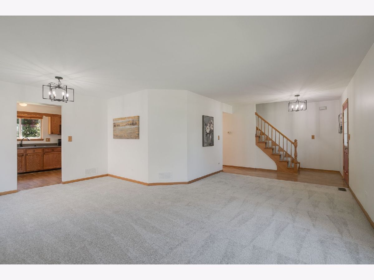
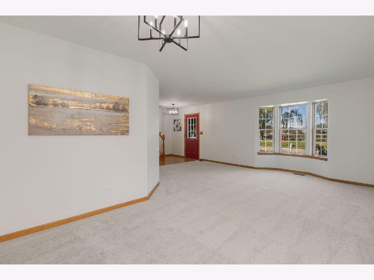
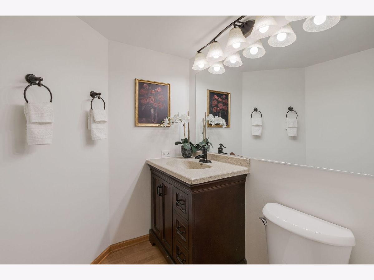
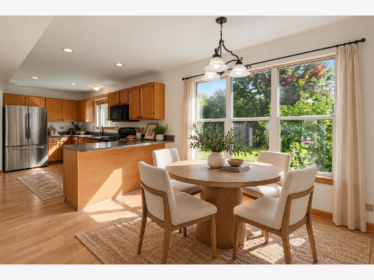
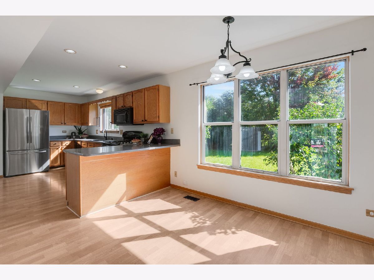
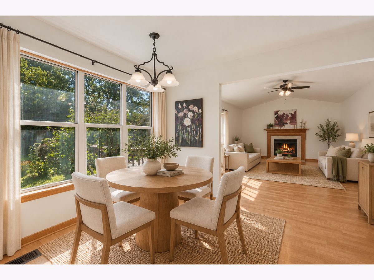
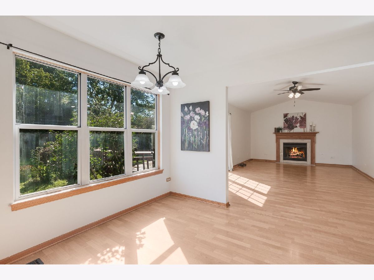
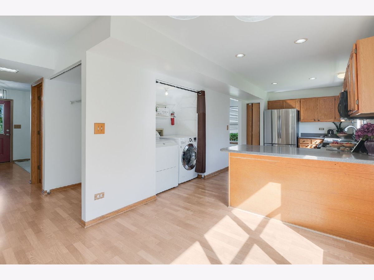
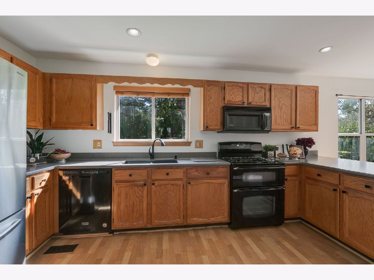
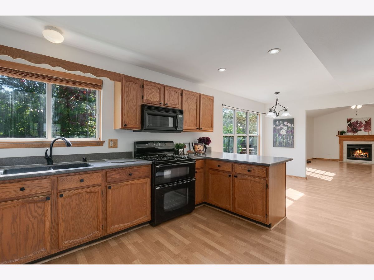
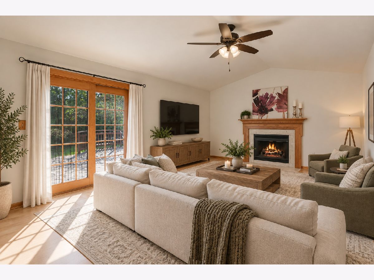
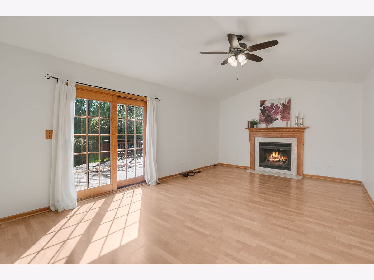
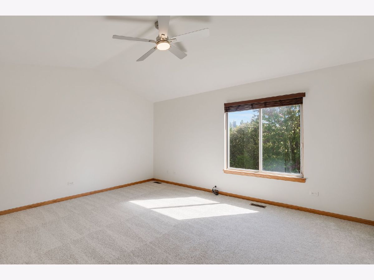
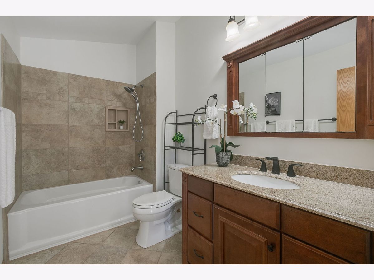
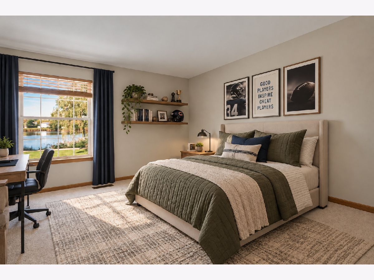
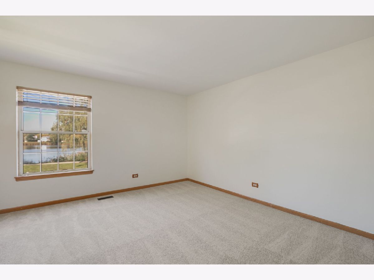
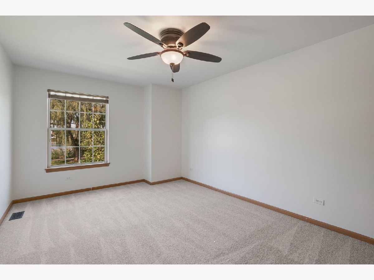
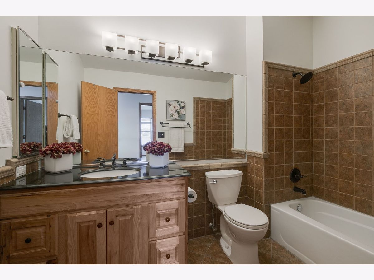
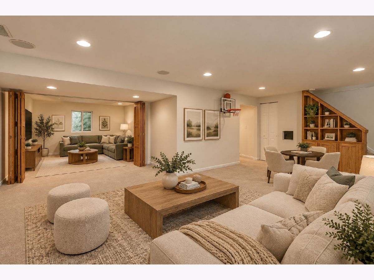
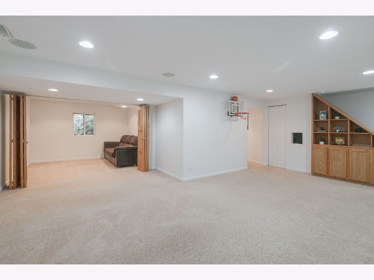
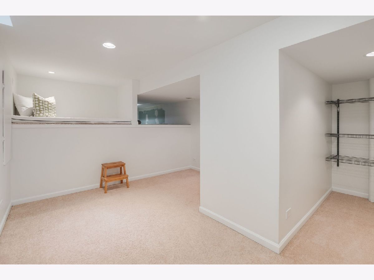
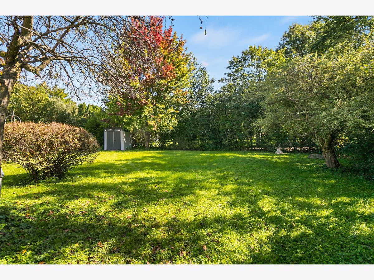
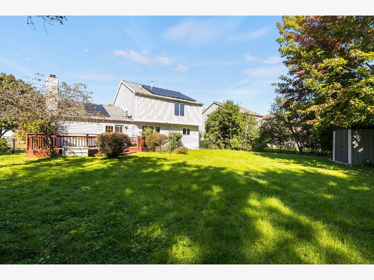
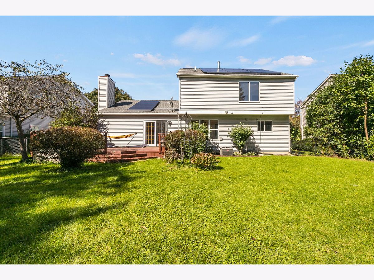
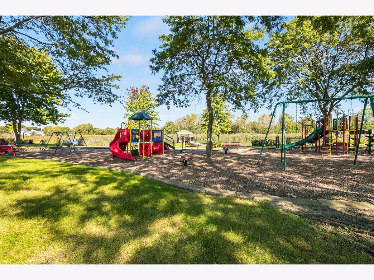
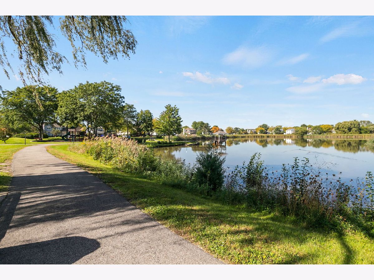
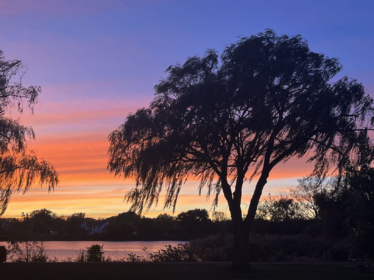
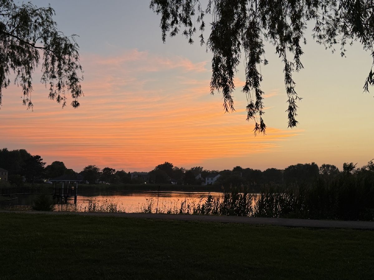
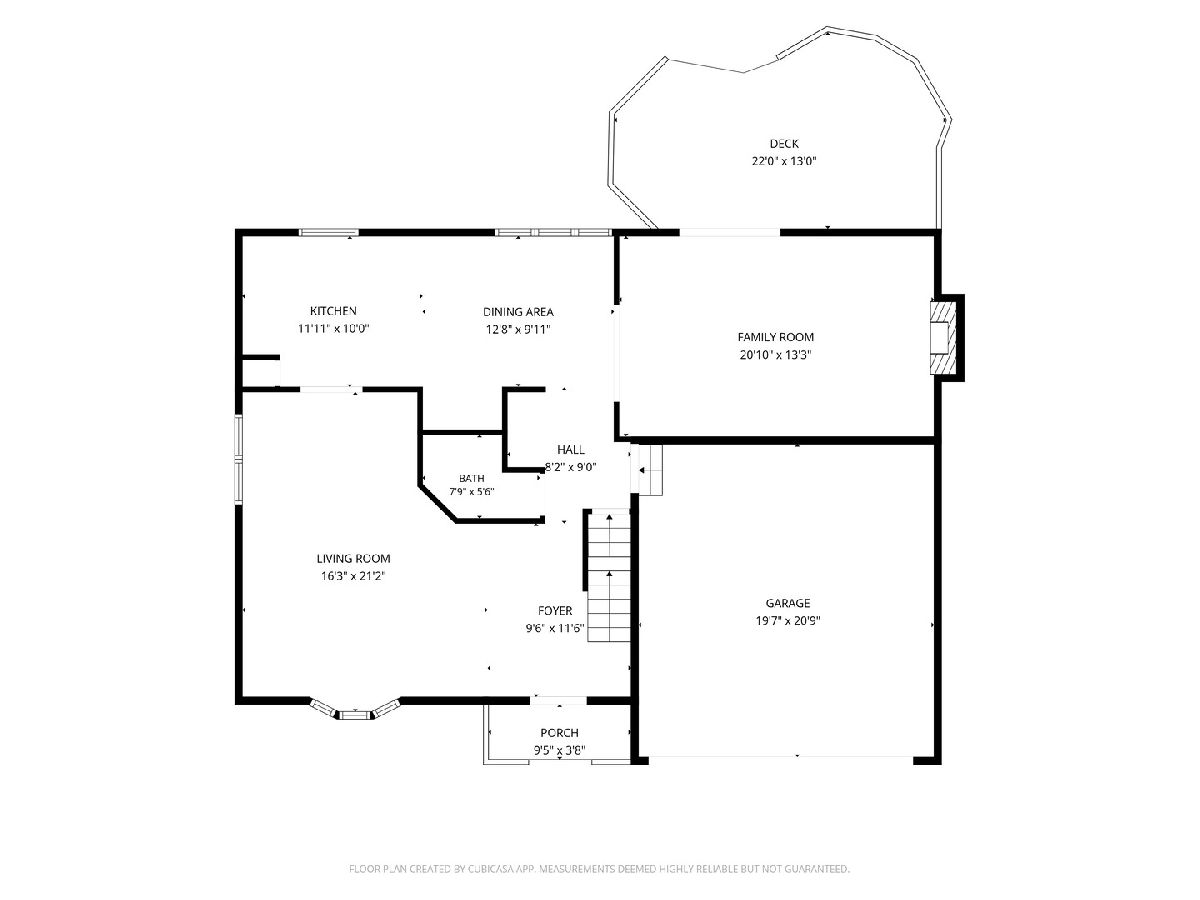
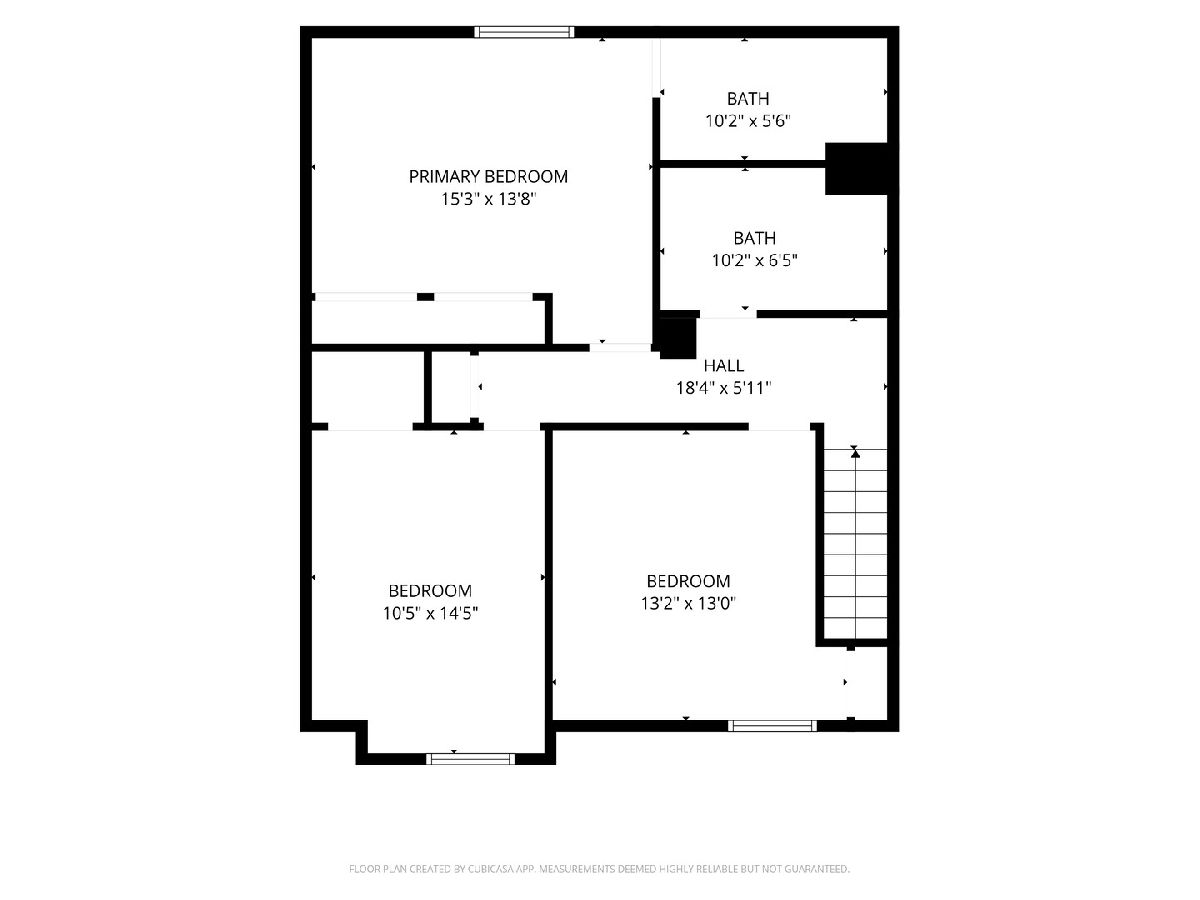
This home has some of the best views in the neighborhood, looking out across the pond and park. Inside, it's move-in ready: freshly painted throughout, with brand-new carpet on both the first and second floors and new ceiling lights and fans. The 3-bedroom, 2.5-bath layout includes a kitchen with a bright eating area for morning coffee or casual dinners, and a family room with a cozy fireplace for cooler evenings. Downstairs, the finished basement adds flexible space for a rec room, home office, or gym, plus extra crawlspace storage. The big-ticket items are covered too: a new driveway, a new sump pump with battery backup, a 2-year-old A/C and garage door, and a newer roof. Leased solar panels help reduce monthly electric bills; lease details are available upon request. All that's left is to unpack and enjoy the view. Schedule your showing today!
Property Specifics
| Single Family | |
| — | |
| — | |
| 1990 | |
| Finished, Partial | |
| Vinyl Siding | |
| Asphalt | |
| — | |
| No | |
| 0.22 |
| Lake | |
| Cambridge Country | |
| — / Not Applicable | |
| None | |
| Lake Michigan | |
| Public Sewer | |
| Central Air | |
| Gas | |
| 12682137 | |
| 10254200200000 |
Nearby Schools
| NAME: | DISTRICT: | DISTANCE: | |
|---|---|---|---|
|
Grade School
Mechanics Grove Elementary Schoo |
75 | — | |
|
Middle School
Carl Sandburg Middle School |
75 | Not in DB | |
|
High School
Mundelein Cons High School |
120 | Not in DB | |
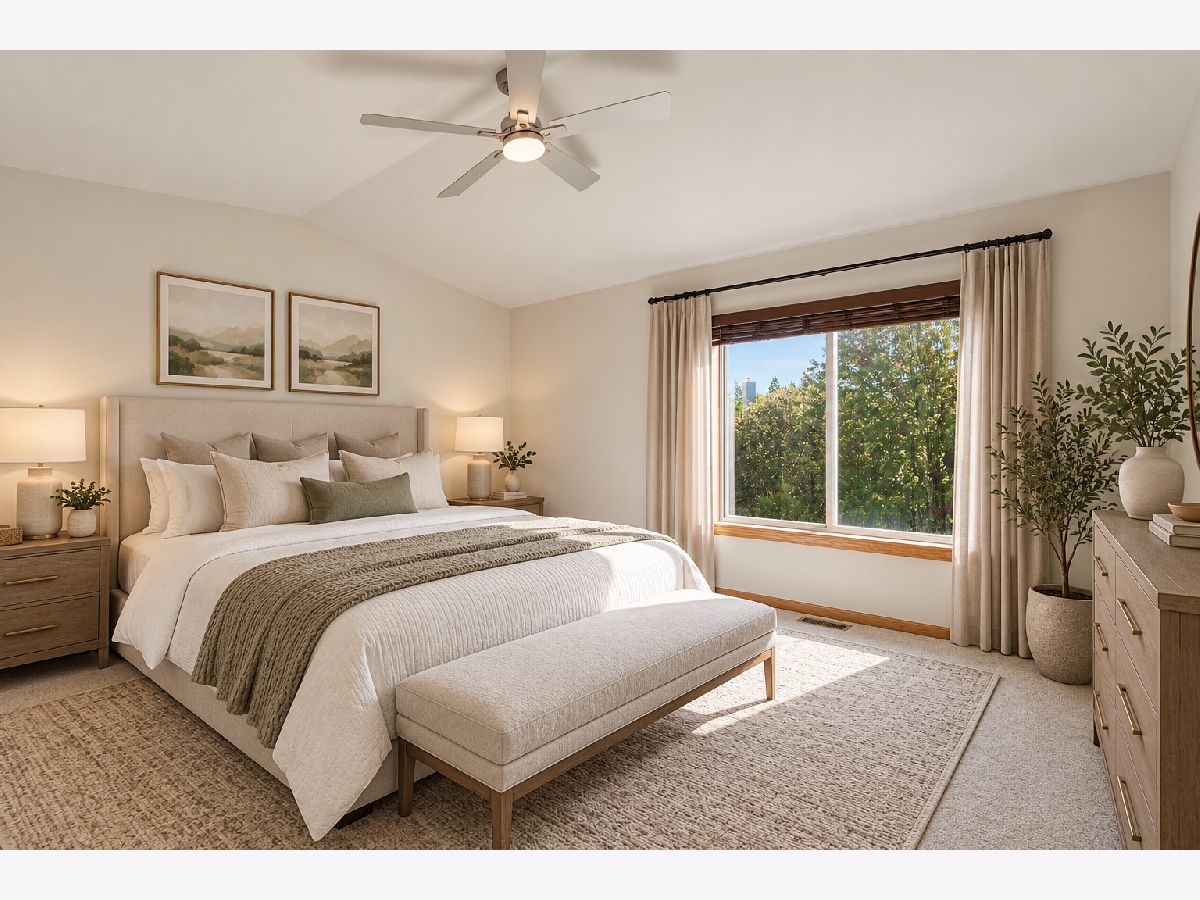
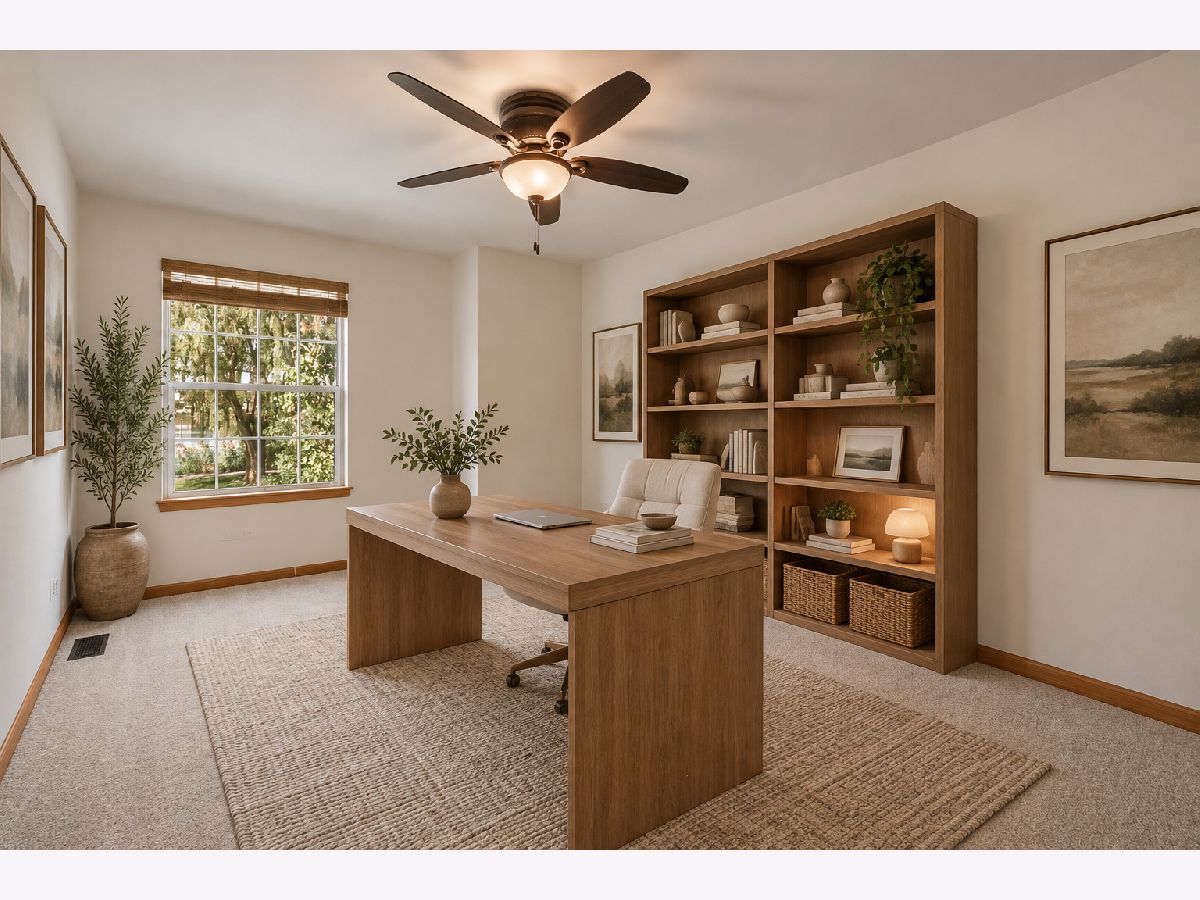
Some photos of this home have been virtually staged.
Room Specifics
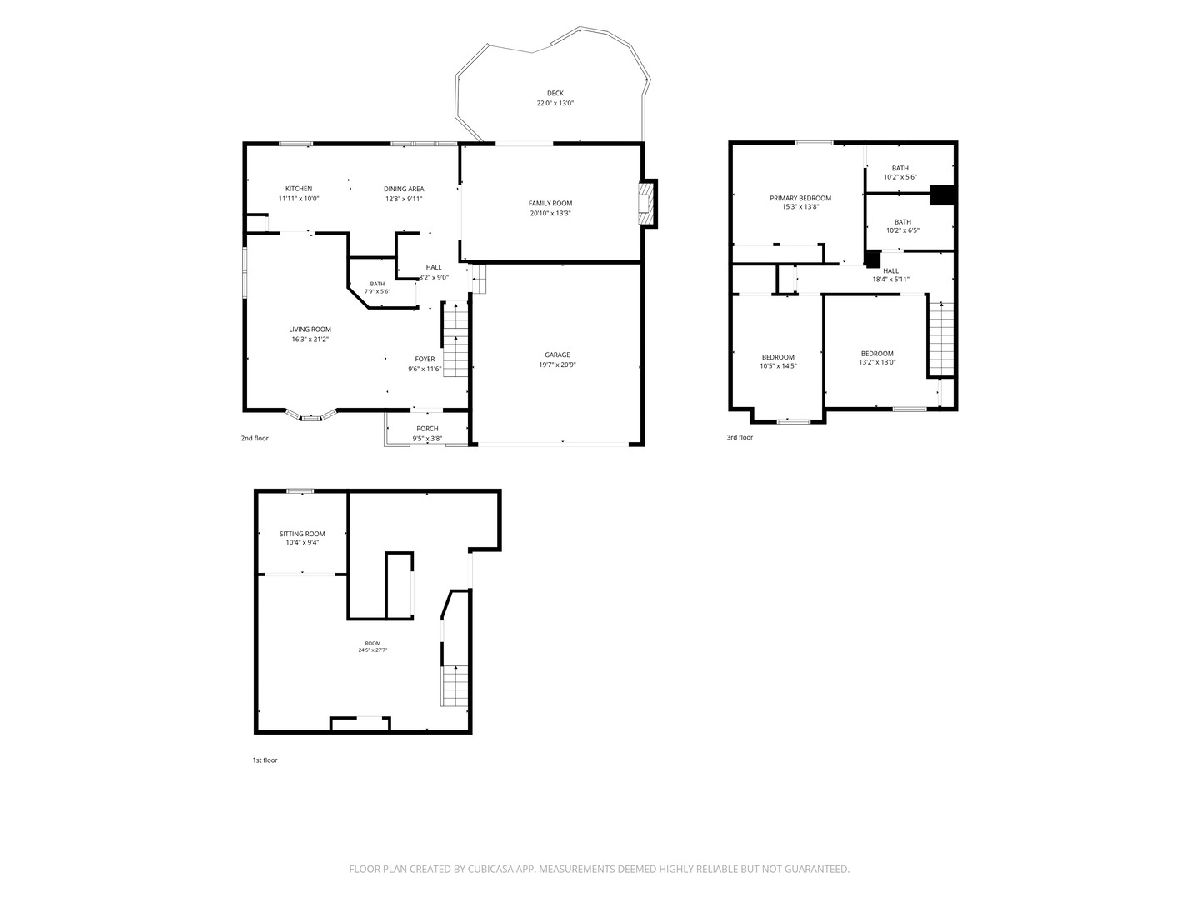
Total Bedrooms: 3
Bedrooms Above Ground: 3
Bedrooms Below Ground: 0
Dimensions: 15X14
Floor Type: Carpet
Dimensions: 11X15
Floor Type: Carpet
Dimensions: 13X13
Floor Type: Carpet
Full Bathrooms: 3
Bathroom Amenities: —
Bathroom in Basement: 0
Dimensions: 13X10
Floor Type: Carpet
Dimensions: 12X10
Floor Type: —
Features: Eating Area-Table Space, Pantry-Closet, Granite Counters
Dimensions: 16X21
Floor Type: Carpet
Dimensions: 21X13
Floor Type: Laminate
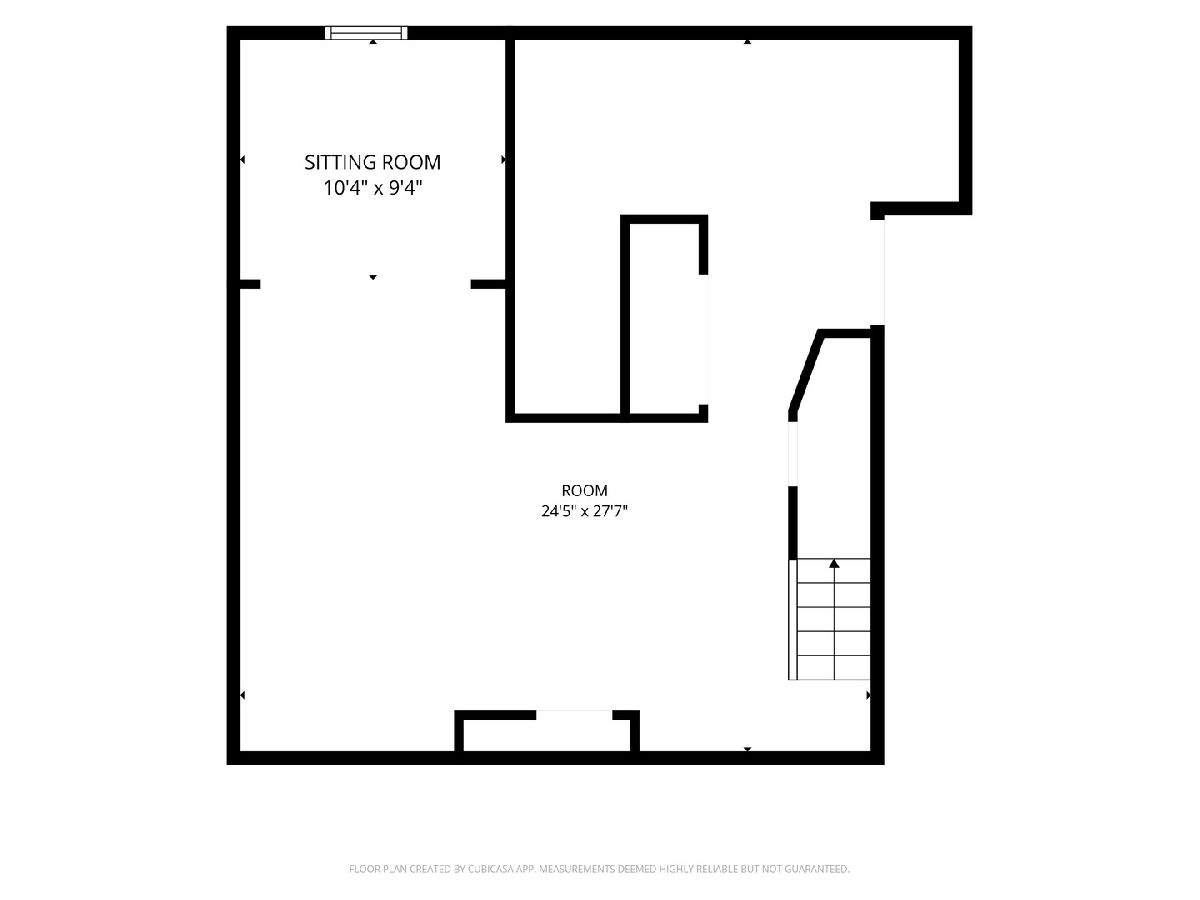
Rooms: Recreation Room
Name: Recreation Room
Dimensions: 25X28
Floor Type: Carpet
Other Specifics
| 2 | |
| — | |
| Asphalt, Garage Owned, Attached, Garage | |
| Main Level | |
| Laminate | |
| Deck, Porch | |
| Fenced | |
| — | |
| — | |
| 80x144x35x123 | |
| — | |
| Full | |
| Vaulted Ceiling(s) | |
| Range, Microwave, Dishwasher, Refrigerator, Washer, Dryer | |
| Not in DB | |
| Park, Lake, Curbs, Street Lights, Street Paved | |
| — | |
| — |
Contact Agent
Nearby Similar Homes
Nearby Sold Comparables


Contact Agent
Listing Provided By
Coldwell Banker Realty
