

44W880 Deerpath Lane, Hampshire, Illinois 60140
Subdivision > Brier Pines
Sorry, we are updating photos, please update this page in 15 minutes
$339,000
|
Sold
|
|
| Status: | Closed |
| Sqft: | 3,400 |
| Cost/Sqft: | $103 |
| Beds: | 4 |
| Baths: | 4 |
| Year Built: | 1991 |
| Property Taxes: | $10,386 |
| Days On Market: | 4548 |
| Lot Size: | 1,10 |
Description
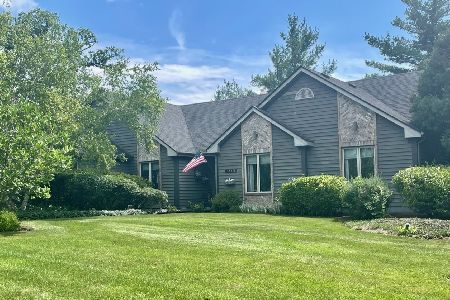
*EXCEPTIONAL VALUE* SURROUNDED BY CENTURY OLD OAKS, CUSTOM BRICK HOME W/ 2X6 EXTERIOR WALLS IS SITUATED ON AN ACRE PLUS SITE. W/OVER 3400 S.F., LUXURY APPOINTMENTS INCLUDE HARDWOOD & CERAMIC FLOORS, OPEN OAK STAIRCASE, BUILT-IN OAK SHELVING, CUSTOM KITCHEN W/ OAK CROWN...THE VAULTED CEILING FAMILY ROOM WITH 2 STY FULL MASONRY FIREPLACE & FINISHED ENGLISH BASEMENT OFFERS PLENTY OF GATHERING AND ENTERTAINING SPACE...
Property Specifics
| Single Family | |
| — | |
| Traditional | |
| 1991 | |
| Full, English | |
| Brick, Cedar | |
| Asphalt | |
| CUSTOM | |
| No | |
| 1.1 |
| Kane | |
| Brier Pines | |
| 0 / Not Applicable | |
| None | |
| Private Well | |
| Septic-Private | |
| Central Air, Zoned | |
| Natural Gas, Forced Air, Sep Heating Systems - 2+ | |
| 08626816 | |
| 0136151001 |
Nearby Schools
| NAME: | DISTRICT: | DISTANCE: | |
|---|---|---|---|
|
Grade School
Hampshire Elementary School |
300 | — | |
|
Middle School
Hampshire Middle School |
300 | Not in DB | |
|
High School
Hampshire High School |
300 | Not in DB | |
Property History
| DATE: | EVENT: | PRICE: | SOURCE: |
|---|---|---|---|
| 1 Aug, 2014 | Sold | $339,000 | MRED MLS |
| 6 Jun, 2014 | Under contract | $349,900 | MRED MLS |
| 28 May, 2014 | Listed for sale | $349,900 | MRED MLS |
Sorry, we are updating photos, please update this page in 15 minutes
Room Specifics
All Bedroom Info:
Total Bedrooms: 4
Bedrooms Above Ground: 4
Bedrooms Below Ground: 0
Total Bedrooms: 4
Bedrooms Above Ground: 4
Bedrooms Below Ground: 0
Second Bedroom Info:
Dimensions: —
Location: —Dimensions: —
Floor Type: Carpet
Third Bedroom Info:
Dimensions: —
Location: —Dimensions: —
Floor Type: Carpet
Fourth Bedroom Info:
Dimensions: —
Location: —Dimensions: —
Floor Type: Carpet
Bathroom Info:
Full Bathrooms: 4
Partial Bathrooms: 1Full Bathrooms: 4
Bathroom Amenities: Whirlpool, Separate Shower, Double Sink
Bathroom in Basement: 1
Dining Room Info:
Dimensions: —
Location: —Dimensions: —
Floor Type: Carpet
Kitchen Info:
Dimensions: —
Location: —Dimensions: —
Floor Type: Hardwood
Features: Eating Area-Table Space, Pantry-Butler
Living Room Info:
Dimensions: —
Location: —Dimensions: —
Floor Type: Carpet
Family Room Info:
Dimensions: —
Location: —Dimensions: —
Floor Type: Hardwood
Additional Rooms Info:
Rooms: Bonus Room, Game Room, Office
Basement: Full, EnglishRooms: Bonus Room, Game Room, Office
Other Specifics
| 3 | |
| Concrete Perimeter | |
| Garage | |
| — | |
| — | |
| — | |
| Deck | |
| Irregular Lot, Landscaped, Wooded | |
| 241X200X293X183 | |
| Unfinished | |
| Full | |
| Vaulted/Cathedral Ceilings, Hardwood Floors | |
| Range, Microwave, Dishwasher, Refrigerator, Washer, Dryer | |
| Not in DB | |
| Street Paved | |
| — | |
| Wood Burning, Gas Starter |
Tax History
| Year | Property Taxes |
|---|---|
| 2014 | $10,386 |
Contact Agent
Nearby Similar Homes
Nearby Sold Comparables

14N670 Whispering Trail, Hampshire, Illinois 60140
Sold
$559,900
4 beds / 3.0 baths / 2,500 ft2
Single Family / Built: 1990
1207
Contact Agent
Listing Provided By
Superior Homes Realty
