

44W972 Berner Road, Hampshire, Illinois 60140
Sorry, we are updating photos, please update this page in 15 minutes
$598,900
|
Sold
|
|
| Status: | Closed |
| Sqft: | 3,500 |
| Cost/Sqft: | $179 |
| Beds: | 4 |
| Baths: | 4 |
| Year Built: | 1996 |
| Property Taxes: | $10,514 |
| Days On Market: | 5248 |
| Lot Size: | 10,73 |
Description
STUNNING PROPERTY FEATURING A BEAUTIFUL HOME, YARD, 3,600 SQUARE FOOT MULTI-PURPOSE BARN AND AN ABUNDANCE OF PEACE & TRANQUILITY. THE HOME AMENITIES INCLUDE HARDWOOD FLOORS WITH INLAYS, UPGRADED MILLWORK, 1ST FLR OFFICE W/BLT-INS, LGE GREAT RM WITH CATHEDRAL CEILING, FABULOUS KITCHEN WITH HICKORY CABS & A SCREND PORCH W/PANORAMIC BACK YARD VIEWS. SEVEN MINUTES TO I-90 E & TWELVE MINUTES TO I-90 W. SOMETHING SPECIAL!
Property Specifics
| Single Family | |
| — | |
| Traditional | |
| 1996 | |
| Full | |
| Cedar | |
| Asphalt | |
| — | |
| No | |
| 10.73 |
| Kane | |
| — | |
| 0 / Not Applicable | |
| None | |
| Private Well | |
| Septic-Private | |
| Central Air, Zoned | |
| Natural Gas | |
| 08101817 | |
| 0136100014 |
Nearby Schools
| NAME: | DISTRICT: | DISTANCE: | |
|---|---|---|---|
|
Grade School
Hampshire Elementary School |
300 | — | |
|
Middle School
Hampshire Middle School |
300 | Not in DB | |
|
High School
Hampshire High School |
300 | Not in DB | |
Property History
| DATE: | EVENT: | PRICE: | SOURCE: |
|---|---|---|---|
| 5 Oct, 2012 | Sold | $598,900 | MRED MLS |
| 21 Jul, 2012 | Under contract | $625,000 | MRED MLS |
| 27 Jun, 2012 | Listed for sale | $625,000 | MRED MLS |
Sorry, we are updating photos, please update this page in 15 minutes
Room Specifics
All Bedroom Info:
Total Bedrooms: 4
Bedrooms Above Ground: 4
Bedrooms Below Ground: 0
Total Bedrooms: 4
Bedrooms Above Ground: 4
Bedrooms Below Ground: 0
Second Bedroom Info:
Dimensions: —
Location: —Dimensions: —
Floor Type: Carpet
Third Bedroom Info:
Dimensions: —
Location: —Dimensions: —
Floor Type: Carpet
Fourth Bedroom Info:
Dimensions: —
Location: —Dimensions: —
Floor Type: Carpet
Bathroom Info:
Full Bathrooms: 4
Partial Bathrooms: 1Full Bathrooms: 4
Bathroom Amenities: Whirlpool, Separate Shower, Double Sink
Bathroom in Basement: 0
Dining Room Info:
Dimensions: —
Location: —Dimensions: —
Floor Type: Hardwood
Kitchen Info:
Dimensions: —
Location: —Dimensions: —
Floor Type: Hardwood
Features: Eating Area-Breakfast Bar, Eating Area-Table Space, Island, Pantry-Butler, Pantry-Closet, Pantry-Walk-in
Laundry Room Info:
Dimensions: —
Location: —Dimensions: —
Floor Type: Ceramic Tile
Family Room Info:
Dimensions: —
Location: —Dimensions: —
Floor Type: Carpet
Additional Rooms Info:
Rooms: Loft, Office, Screened Porch
Basement: FullRooms: Loft, Office, Screened Porch
Other Specifics
| 3 | |
| Concrete Perimeter | |
| Garage, Space/s | |
| — | |
| — | |
| — | |
| Patio, Porch Screened, Storms/Screens | |
| Wetlands adjacent, Irregular Lot, Landscaped, Wooded | |
| 375 X 716 X 885 X 389 X 51 | |
| Full,Pull Down Stair,Unfinished | |
| Full | |
| Vaulted/Cathedral Ceilings, Hardwood Floors, First Floor Laundry, First Floor Full Bath | |
| Range, Microwave, Dishwasher, Refrigerator, Washer, Dryer, Disposal, Stainless Steel Appliance(s) | |
| Not in DB | |
| Street Paved | |
| — | |
| Wood Burning, Gas Starter |
Tax History
| Year | Property Taxes |
|---|---|
| 2012 | $10,514 |
Contact Agent
Nearby Similar Homes
Nearby Sold Comparables
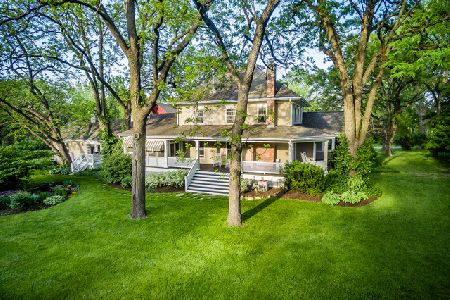
44W906 Berner Road, Hampshire, Illinois 60140

Sold
$699,500
6 beds / 4.1 baths / 4,172 ft2
Single Family / Built: 1890
3758
44W906 Berner Road, Hampshire, Illinois 60140
Sold
$790,000
6 beds / 4.1 baths / 4,172 ft2
Single Family / Built: 1890
613
14N670 Whispering Trail, Hampshire, Illinois 60140
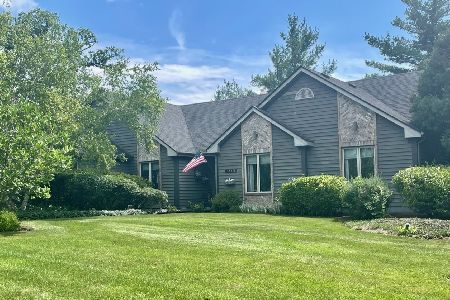
Sold
$559,900
4 beds / 3.0 baths / 2,500 ft2
Single Family / Built: 1990
1207
Contact Agent
Listing Provided By
Baird & Warner
