

45 Blackberry Trail, Aurora, Illinois 60506
Subdivision > Blackberry Trail
Sorry, we are updating photos, please update this page in 15 minutes
$189,000
|
Sold
|
|
| Status: | Closed |
| Sqft: | 2,490 |
| Cost/Sqft: | $91 |
| Beds: | 4 |
| Baths: | 3 |
| Year Built: | 1999 |
| Property Taxes: | $7,527 |
| Days On Market: | 5139 |
| Lot Size: | 0,00 |
Description
You will feel at home the minute you step inside! Gorgeous neutral decor throughout. Lovely layout is wonderful for entertaining. Nice generous kitchen overlooks sunroom and backyard. 4 big bedrooms upstairs. Partially finished basement. Bakyard has a lovely pool and pergola. Min. from I88, close to extensive bike trails, gorgeous parks (incl. Splash County and Blackberry Farm) and ponds. This home has it all!
Property Specifics
| Single Family | |
| — | |
| Traditional | |
| 1999 | |
| Full | |
| Frame | |
| Asphalt | |
| AVALON | |
| No | |
| — |
| Kane | |
| Blackberry Trail | |
| 0 / Not Applicable | |
| None | |
| Public | |
| Public Sewer | |
| Central Air | |
| Natural Gas, Forced Air | |
| 08180203 | |
| 1424205003 |
Nearby Schools
| NAME: | DISTRICT: | DISTANCE: | |
|---|---|---|---|
|
Grade School
Hall Elementary School |
129 | — | |
|
Middle School
Jefferson Middle School |
129 | Not in DB | |
|
High School
West Aurora High School |
129 | Not in DB | |
Property History
| DATE: | EVENT: | PRICE: | SOURCE: |
|---|---|---|---|
| 21 Nov, 2014 | Sold | $189,000 | MRED MLS |
| 18 Sep, 2014 | Under contract | $226,000 | MRED MLS |
| — | Last price change | $214,900 | MRED MLS |
| 15 Oct, 2012 | Listed for sale | $214,900 | MRED MLS |
Sorry, we are updating photos, please update this page in 15 minutes
Room Specifics
All Bedroom Info:
Total Bedrooms: 4
Bedrooms Above Ground: 4
Bedrooms Below Ground: 0
Total Bedrooms: 4
Bedrooms Above Ground: 4
Bedrooms Below Ground: 0
Second Bedroom Info:
Dimensions: —
Location: —Dimensions: —
Floor Type: Carpet
Third Bedroom Info:
Dimensions: —
Location: —Dimensions: —
Floor Type: Carpet
Fourth Bedroom Info:
Dimensions: —
Location: —Dimensions: —
Floor Type: Carpet
Bathroom Info:
Full Bathrooms: 3
Partial Bathrooms: 1Full Bathrooms: 3
Bathroom Amenities: Separate Shower, Double Sink
Bathroom in Basement: 0
Dining Room Info:
Dimensions: —
Location: —Dimensions: —
Floor Type: Wood Laminate
Kitchen Info:
Dimensions: —
Location: —Dimensions: —
Floor Type: Wood Laminate
Features: Eating Area-Breakfast Bar, Island, Pantry-Closet
Living Room Info:
Dimensions: —
Location: —Dimensions: —
Floor Type: Wood Laminate
Family Room Info:
Dimensions: —
Location: —Dimensions: —
Floor Type: Wood Laminate
Additional Rooms Info:
Rooms: Eating Area, Foyer, Sun Room, Utility Room-1st Floor
Basement: FullRooms: Eating Area, Foyer, Sun Room, Utility Room-1st Floor
Other Specifics
| 2 | |
| Concrete Perimeter | |
| Garage | |
| — | |
| — | |
| — | |
| Patio | |
| Fenced Yard, Irregular Lot | |
| 10019 | |
| Unfinished | |
| Full | |
| — | |
| Range, Microwave, Dishwasher, Disposal | |
| Not in DB | |
| Sidewalks, Street Lights, Street Paved | |
| — | |
| Attached Fireplace Doors/Screen, Gas Log, Gas Starter |
Tax History
| Year | Property Taxes |
|---|---|
| 2014 | $7,527 |
Contact Agent
Nearby Similar Homes
7S339 Midfield Drive, Aurora, Illinois 60506
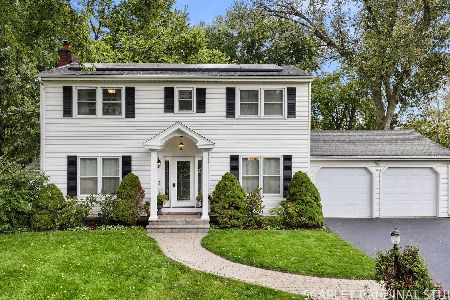
For Sale
$469,000
4 beds / 2.1 baths / 2,131 ft2
Single Family / Built: 1964
31
2415 Bradford Drive, Aurora, Illinois 60506
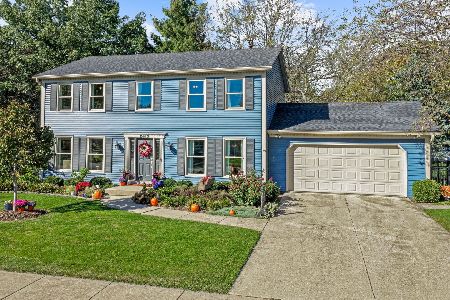
For Sale
$430,000
4 beds / 2.2 baths / 2,128 ft2
Single Family / Built: 1976
20
2560 Surrey Court, Aurora, Illinois 60506

For Sale
$549,900
4 beds / 3.1 baths / 2,652 ft2
Single Family / Built: 1995
54
3075 Trillium Court, Aurora, Illinois 60506
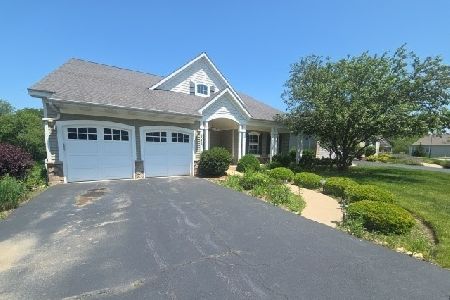
Foreclosure
$456,000
3 beds / 2.2 baths / 0 ft2
Single Family / Built: 2007
163
Nearby Sold Comparables
49 Blackberry Trail, Aurora, Illinois 60506
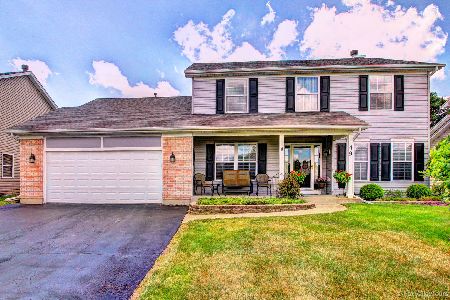
Sold
$345,900
4 beds / 3.1 baths / 2,282 ft2
Single Family / Built: 1999
1967
49 Blackberry Trail, Aurora, Illinois 60506

Sold
$375,000
4 beds / 3.1 baths / 2,282 ft2
Single Family / Built: 1999
1152
20 Raven Drive, Aurora, Illinois 60506

Sold
$234,900
3 beds / 2.1 baths / 1,925 ft2
Single Family / Built: 2000
4583
50 Raven Drive, Aurora, Illinois 60506
Sold
$246,000
3 beds / 2.1 baths / 1,773 ft2
Single Family / Built: 1999
2763
50 Raven Drive, Aurora, Illinois 60506
Sold
$249,900
3 beds / 2.1 baths / 1,773 ft2
Single Family / Built: 1999
7174
52 Blackberry Trail, Aurora, Illinois 60506
Sold
$159,900
4 beds / 2.1 baths / 2,344 ft2
Single Family / Built: 1999
3926
Contact Agent
Listing Provided By
RE/MAX TOWN & COUNTRY
