

45 Harrison Road, Lombard, Illinois 60148
Sorry, we are updating photos, please update this page in 15 minutes
$260,000
|
Sold
|
|
| Status: | Closed |
| Sqft: | 1,830 |
| Cost/Sqft: | $150 |
| Beds: | 3 |
| Baths: | 2 |
| Year Built: | 1952 |
| Property Taxes: | $6,565 |
| Days On Market: | 6006 |
| Lot Size: | 0,00 |
Description
Open 1800+ Sq.Ft. Ranch located on tree-lined street. Charming living room with hardwood floors, wood burning fireplace & cove plaster ceiling. Kitchen has updated counters, newer appliances and pantry. Spacious family room features hardwood floors, ample windows, dining area and french doors to patio overlooking nicely landscaped yard. Easy access to shopping, dining & expressways.
Property Specifics
| Single Family | |
| — | |
| Ranch | |
| 1952 | |
| Partial | |
| Aluminum/Vinyl/Steel Siding, Brick | |
| Asphalt | |
| — | |
| No | |
| — |
| Du Page | |
| — | |
| 0 / Not Applicable | |
| None | |
| Lake Michigan | |
| Public Sewer | |
| Window/Wall Unit - 1 | |
| Natural Gas, Forced Air, Steam | |
| 07536873 | |
| 0618209002 |
Nearby Schools
| NAME: | DISTRICT: | DISTANCE: | |
|---|---|---|---|
|
Grade School
Madison Elementary School |
44 | — | |
|
Middle School
Glenn Westlake Middle School |
44 | Not in DB | |
|
High School
Glenbard East High School |
87 | Not in DB | |
Property History
| DATE: | EVENT: | PRICE: | SOURCE: |
|---|---|---|---|
| 30 Jul, 2010 | Sold | $260,000 | MRED MLS |
| 15 Jun, 2010 | Under contract | $275,000 | MRED MLS |
| 24 May, 2010 | Listed for sale | $275,000 | MRED MLS |
| 28 Jun, 2011 | Sold | $248,000 | MRED MLS |
| 23 Jun, 2011 | Under contract | $259,900 | MRED MLS |
| — | Last price change | $260,000 | MRED MLS |
| 21 Mar, 2011 | Listed for sale | $275,000 | MRED MLS |
| 30 Aug, 2016 | Sold | $318,000 | MRED MLS |
| 7 Jul, 2016 | Under contract | $325,000 | MRED MLS |
| 29 Jun, 2016 | Listed for sale | $325,000 | MRED MLS |
Sorry, we are updating photos, please update this page in 15 minutes
Room Specifics
All Bedroom Info:
Total Bedrooms: 3
Bedrooms Above Ground: 3
Bedrooms Below Ground: 0
Total Bedrooms: 3
Bedrooms Above Ground: 3
Bedrooms Below Ground: 0
Second Bedroom Info:
Dimensions: —
Location: —Dimensions: —
Floor Type: Wood Laminate
Third Bedroom Info:
Dimensions: —
Location: —Dimensions: —
Floor Type: Wood Laminate
Bathroom Info:
Full Bathrooms: 2
Partial Bathrooms: —Full Bathrooms: 2
Bathroom Amenities: —
Bathroom in Basement: 1
Kitchen Info:
Dimensions: —
Location: —Dimensions: —
Floor Type: Vinyl
Features: Eating Area-Table Space, Pantry-Closet
Living Room Info:
Dimensions: —
Location: —Dimensions: —
Floor Type: Hardwood
Family Room Info:
Dimensions: —
Location: —Dimensions: —
Floor Type: Hardwood
Additional Rooms Info:
Rooms: Den, Office, Screened Porch
Basement: PartialRooms: Den, Office, Screened Porch
Other Specifics
| 1 | |
| Block | |
| Garage | |
| — | |
| — | |
| — | |
| Patio, Porch Screened | |
| — | |
| 65 X 188 | |
| — | |
| None | |
| — | |
| Range, Microwave, Refrigerator, Washer, Dryer | |
| Not in DB | |
| Sidewalks, Street Lights, Street Paved | |
| — | |
| Wood Burning |
Tax History
| Year | Property Taxes |
|---|---|
| 2010 | $6,565 |
| 2011 | $5,381 |
| 2016 | $5,920 |
Contact Agent
Nearby Similar Homes
46 Ethel Avenue, Lombard, Illinois 60148
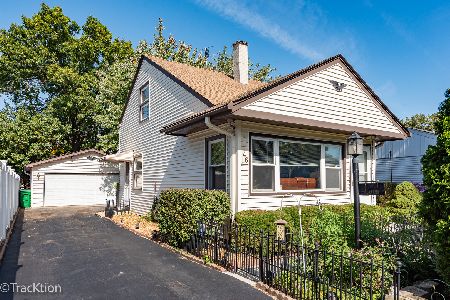
For Sale
$375,000
3 beds / 2.0 baths / 1,135 ft2
Single Family / Built: 1954
18
22 Graham Avenue, Lombard, Illinois 60148
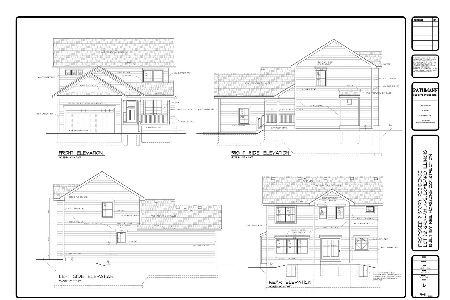
For Sale
$719,900
3 beds / 2.1 baths / 2,000 ft2
Single Family / Built: —
1820
304 Graham Avenue, Lombard, Illinois 60148
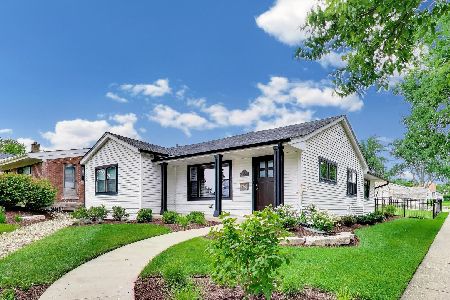
For Sale
$515,000
3 beds / 3.0 baths / 2,353 ft2
Single Family / Built: 1953
23
311 Taylor Road, Lombard, Illinois 60148
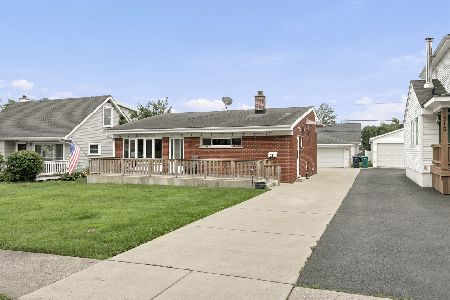
For Sale
$423,900
3 beds / 2.0 baths / 1,476 ft2
Single Family / Built: 1956
87
25 Wilson Avenue, Lombard, Illinois 60148
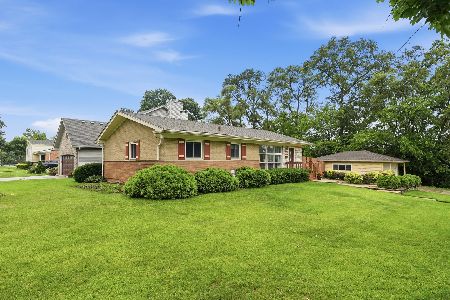
For Sale
$389,900
3 beds / 2.0 baths / 1,092 ft2
Single Family / Built: 1957
41
352 Graham Avenue, Lombard, Illinois 60148
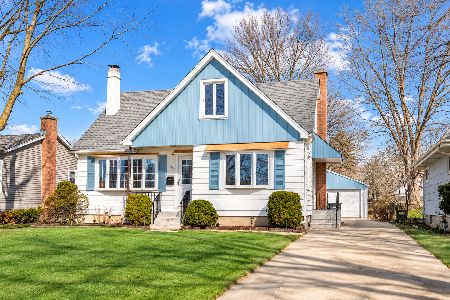
For Sale
$389,900
3 beds / 2.0 baths / 1,351 ft2
Single Family / Built: 1953
42
Nearby Sold Comparables
45 Harrison, Lombard, Illinois 60148

Sold
$259,900
3 beds / 2.0 baths / 1,830 ft2
Single Family / Built: 1952
5705
45 Harrison Road, Lombard, Illinois 60148
Sold
$325,000
3 beds / 2.0 baths / 1,830 ft2
Single Family / Built: 1952
3778
51 Harrison Road, Lombard, Illinois 60148
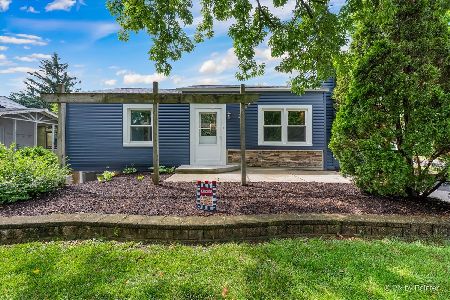
Sold
$440,000
3 beds / 2.1 baths / 1,409 ft2
Single Family / Built: 1950
145
51 Harrison Road, Lombard, Illinois 60148

Sold
$319,900
3 beds / 2.1 baths / 1,409 ft2
Single Family / Built: 1950
1592
35 Harrison Road, Lombard, Illinois 60148

Sold
$249,900
3 beds / 2.0 baths / 1,450 ft2
Single Family / Built: 1918
2047
Contact Agent
Listing Provided By
Coldwell Banker Residential
