

45 Sandalwood Lane, Barrington Hills, Illinois 60010
Subdivision > Oakdene
Sorry, we are updating photos, please update this page in 15 minutes
$455,000
|
Sold
|
|
| Status: | Closed |
| Sqft: | 3,051 |
| Cost/Sqft: | $223 |
| Beds: | 5 |
| Baths: | 4 |
| Year Built: | 1962 |
| Property Taxes: | $19,581 |
| Days On Market: | 4291 |
| Lot Size: | 6,20 |
Description
GOT HORSES? WANT HORSES? Come see this home with a 2-story horse barn w/water & electric. 6 Stalls each stall has separate grazing area. Home needs tender loving care, there are 4 fireplaces, 5 bedrooms and a full walkout lower level with 2nd kitchen. All this on 6.2 Acres with inground pool. Motivated seller says bring all offers.
Property Specifics
| Single Family | |
| — | |
| Ranch | |
| 1962 | |
| Full, Walkout | |
| Brick, Cedar | |
| Asphalt | |
| RANCH | |
| No | |
| 6.2 |
| Cook | |
| Oakdene | |
| 500 / Annual | |
| Snow Removal | |
| Private Well | |
| Septic-Private | |
| None | |
| Natural Gas, Forced Air | |
| 08839998 | |
| 01023000230000 |
Nearby Schools
| NAME: | DISTRICT: | DISTANCE: | |
|---|---|---|---|
|
Grade School
Countryside Elementary School |
220 | — | |
|
High School
Barrington High School |
220 | Not in DB | |
Property History
| DATE: | EVENT: | PRICE: | SOURCE: |
|---|---|---|---|
| 29 Dec, 2015 | Sold | $455,000 | MRED MLS |
| 20 Nov, 2015 | Under contract | $679,000 | MRED MLS |
| — | Last price change | $699,000 | MRED MLS |
| 15 Feb, 2015 | Listed for sale | $974,900 | MRED MLS |
Sorry, we are updating photos, please update this page in 15 minutes
Room Specifics
All Bedroom Info:
Total Bedrooms: 5
Bedrooms Above Ground: 5
Bedrooms Below Ground: 0
Total Bedrooms: 5
Bedrooms Above Ground: 5
Bedrooms Below Ground: 0
Second Bedroom Info:
Dimensions: —
Location: —Dimensions: —
Floor Type: Hardwood
Third Bedroom Info:
Dimensions: —
Location: —Dimensions: —
Floor Type: Hardwood
Fourth Bedroom Info:
Dimensions: —
Location: —Dimensions: —
Floor Type: Carpet
Bathroom Info:
Full Bathrooms: 4
Partial Bathrooms: 0Full Bathrooms: 4
Bathroom Amenities: —
Bathroom in Basement: 1
Dining Room Info:
Dimensions: —
Location: —Dimensions: —
Floor Type: Hardwood
Kitchen Info:
Dimensions: —
Location: —Dimensions: —
Floor Type: Hardwood
Features: Eating Area-Breakfast Bar, Eating Area-Table Space, Island, Pantry-Closet
Living Room Info:
Dimensions: —
Location: —Dimensions: —
Floor Type: Hardwood
Family Room Info:
Dimensions: —
Location: —Dimensions: —
Floor Type: Hardwood
Additional Rooms Info:
Rooms: Kitchen, Bedroom 5, Recreation Room
Basement: Full, WalkoutRooms: Kitchen, Bedroom 5, Recreation Room
Other Specifics
| 2 | |
| Concrete Perimeter | |
| Garage | |
| — | |
| — | |
| — | |
| Deck, Patio, Brick Paver Patio, In Ground Pool | |
| Cul-De-Sac, Horses Allowed, Paddock, Stream(s), Wooded | |
| IRREGULAR | |
| Full,Pull Down Stair | |
| Full | |
| Vaulted/Cathedral Ceilings, Skylight(s), Hardwood Floors, In-Law Arrangement, First Floor Laundry, First Floor Full Bath | |
| — | |
| Not in DB | |
| Horse-Riding Area, Horse-Riding Trails | |
| — | |
| Double Sided, Wood Burning |
Tax History
| Year | Property Taxes |
|---|---|
| 2015 | $19,581 |
Contact Agent
Nearby Similar Homes
329 Main Street, Barrington, Illinois 60010
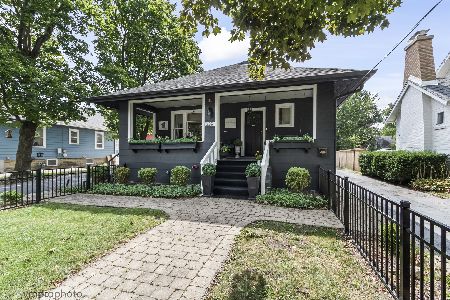
For Sale
$649,900
3 beds / 2.1 baths / 2,069 ft2
Single Family / Built: 1917
62
Nearby Sold Comparables
43 Sandalwood Lane, Barrington Hills, Illinois 60010

Sold
$675,000
5 beds / 5.0 baths / 4,922 ft2
Single Family / Built: 1966
3181
43 Oakdene Road, Barrington Hills, Illinois 60010
Sold
$699,000
4 beds / 3.2 baths / 4,000 ft2
Single Family / Built: —
5277
201 Oakdene Drive, Barrington Hills, Illinois 60010
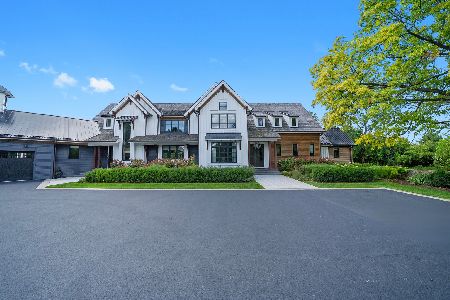
Sold
$4,800,000
4 beds / 5.2 baths / 11,422 ft2
Single Family / Built: 2004
260
Contact Agent
Listing Provided By
CENTURY 21 Roberts & Andrews
