

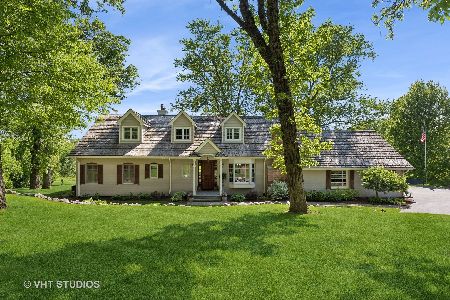
43 Oakdene Road, Barrington Hills, Illinois 60010
Sorry, we are updating photos, please update this page in 15 minutes
$650,000
|
Sold
|
|
| Status: | Closed |
| Sqft: | 4,000 |
| Cost/Sqft: | $175 |
| Beds: | 4 |
| Baths: | 5 |
| Year Built: | — |
| Property Taxes: | $19,320 |
| Days On Market: | 5277 |
| Lot Size: | 5,00 |
Description
Vacation at home, spacious Barr. Hills farm house w/ amazing vistas! Front porch w/ swing greets you, flowing floor plan inside & updates too, spacious gourmet KI, superb Great Room w/French doors to Screen Porch, huge MBR suite w/ brand new BA, w/o LL, NEW roof. Outdoor oasis includes 3 patios, koi pond, hot tub, gardens, fruit trees & tennis court! Great location moments to schools, train & Village.
Property Specifics
| Single Family | |
| — | |
| Farmhouse | |
| — | |
| Full, Walkout | |
| Cedar, Frame | |
| Asphalt | |
| — | |
| No | |
| 5 |
| Cook | |
| — | |
| 500 / Annual | |
| Other | |
| Private Well | |
| Septic-Private | |
| Central Air, Zoned | |
| Natural Gas, Forced Air, Zoned | |
| 08084291 | |
| 01023000240000 |
Nearby Schools
| NAME: | DISTRICT: | DISTANCE: | |
|---|---|---|---|
|
Grade School
Countryside Elementary School |
220 | — | |
|
Middle School
Barrington Middle School Prairie |
220 | Not in DB | |
|
High School
Barrington High School |
220 | Not in DB | |
Property History
| DATE: | EVENT: | PRICE: | SOURCE: |
|---|---|---|---|
| 29 Jun, 2012 | Sold | $650,000 | MRED MLS |
| 4 Jun, 2012 | Under contract | $699,000 | MRED MLS |
| 4 Jun, 2012 | Listed for sale | $699,000 | MRED MLS |
Sorry, we are updating photos, please update this page in 15 minutes
Room Specifics
All Bedroom Info:
Total Bedrooms: 4
Bedrooms Above Ground: 4
Bedrooms Below Ground: 0
Total Bedrooms: 4
Bedrooms Above Ground: 4
Bedrooms Below Ground: 0
Second Bedroom Info:
Dimensions: —
Location: —Dimensions: —
Floor Type: Hardwood
Third Bedroom Info:
Dimensions: —
Location: —Dimensions: —
Floor Type: Hardwood
Fourth Bedroom Info:
Dimensions: —
Location: —Dimensions: —
Floor Type: Hardwood
Bathroom Info:
Full Bathrooms: 5
Partial Bathrooms: 2Full Bathrooms: 5
Bathroom Amenities: Separate Shower, Double Sink
Bathroom in Basement: 1
Dining Room Info:
Dimensions: —
Location: —Dimensions: —
Floor Type: Other
Kitchen Info:
Dimensions: —
Location: —Dimensions: —
Floor Type: Hardwood
Features: Eating Area-Breakfast Bar, Eating Area-Table Space, Island, Pantry-Closet
Living Room Info:
Dimensions: —
Location: —Dimensions: —
Floor Type: Hardwood
Additional Rooms Info:
Rooms: Den, Foyer, Office, Recreation Room, Screened Porch
Basement: Full, WalkoutRooms: Den, Foyer, Office, Recreation Room, Screened Porch
Other Specifics
| 2 | |
| — | |
| Garage | |
| — | |
| — | |
| — | |
| Deck, Patio, Hot Tub, Porch Screened, Tennis Court(s) | |
| Corner Lot, Horses Allowed, Irregular Lot, Landscaped, Wooded | |
| 570 X 340 | |
| — | |
| Full | |
| Vaulted/Cathedral Ceilings, Skylight(s), Hot Tub | |
| Range, Microwave, Dishwasher, Refrigerator, Disposal | |
| Not in DB | |
| Tennis Courts, Horse-Riding Trails | |
| — | |
| — |
Tax History
| Year | Property Taxes |
|---|---|
| 2012 | $19,320 |
Contact Agent
Nearby Similar Homes
329 Main Street, Barrington, Illinois 60010
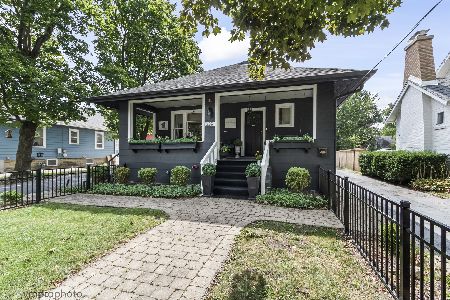
For Sale
$649,900
3 beds / 2.1 baths / 2,069 ft2
Single Family / Built: 1917
62
Nearby Sold Comparables
201 Oakdene Drive, Barrington Hills, Illinois 60010
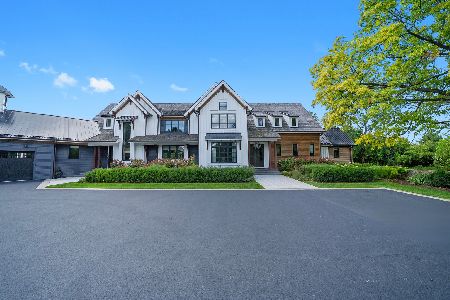
Sold
$4,800,000
4 beds / 5.2 baths / 11,422 ft2
Single Family / Built: 2004
260
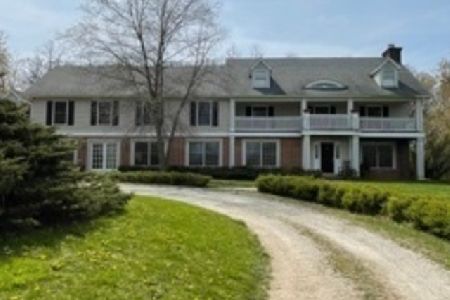
206 Oakdene Drive, Barrington Hills, Illinois 60010
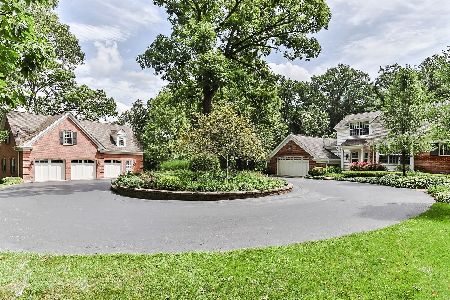
Sold
$1,195,000
4 beds / 4.1 baths / 4,622 ft2
Single Family / Built: 1960
2291
221 Oakdene Drive, Barrington Hills, Illinois 60010

Sold
$925,000
4 beds / 4.1 baths / 3,900 ft2
Single Family / Built: 1962
4413
221 Oakdene Drive, Barrington Hills, Illinois 60010
Sold
$1,300,000
5 beds / 4.1 baths / 4,500 ft2
Single Family / Built: 1962
912
50 Oakdene Road, Barrington Hills, Illinois 60010

Sold
$2,000,000
6 beds / 6.2 baths / 7,832 ft2
Single Family / Built: 1928
766
Contact Agent
Listing Provided By
RE/MAX of Barrington
