

45 Woodland Park Circle, Gilberts, Illinois 60136
Subdivision > Timber Trails
Sorry, we are updating photos, please update this page in 15 minutes
$241,000
|
Sold
|
|
| Status: | Closed |
| Sqft: | 1,801 |
| Cost/Sqft: | $139 |
| Beds: | 4 |
| Baths: | 4 |
| Year Built: | 2001 |
| Property Taxes: | $5,605 |
| Days On Market: | 3910 |
| Lot Size: | 0,20 |
Description
Beautiful 4 bedroom home in Timber Trails features one of the best lots backing to open space and the park! Separate dining room with pass through to family room. Cozy family room opens to fully applianced kitchen w/42" cabinets, center island & slider to back deck - perfect private location to enjoy your summer evenings! 4 bedrooms upstairs, full guest bath and master suite that features vaulted ceiling, ceiling fan, walk in closet and spacious en suite bath! All this plus a fabulous finished basement with a huge rec room and full spa-like bath! * Gorgeous & priced to sell!! Hurry and see this one today before it's gone!
Property Specifics
| Single Family | |
| — | |
| — | |
| 2001 | |
| Partial | |
| Vinyl Siding, Brick | |
| Asphalt | |
| — | |
| No | |
| 0.2 |
| Kane | |
| Timber Trails | |
| 320 / Annual | |
| Other | |
| Public | |
| Public Sewer | |
| Central Air | |
| Natural Gas, Forced Air | |
| 09154173 | |
| 0236177008 |
Property History
| DATE: | EVENT: | PRICE: | SOURCE: |
|---|---|---|---|
| 31 May, 2016 | Sold | $241,000 | MRED MLS |
| 14 Apr, 2016 | Under contract | $249,900 | MRED MLS |
| 2 Mar, 2016 | Listed for sale | $249,900 | MRED MLS |
| 18 Nov, 2022 | Sold | $340,000 | MRED MLS |
| 24 Sep, 2022 | Under contract | $339,900 | MRED MLS |
| 20 Sep, 2022 | Listed for sale | $339,900 | MRED MLS |
Sorry, we are updating photos, please update this page in 15 minutes
Room Specifics
All Bedroom Info:
Total Bedrooms: 4
Bedrooms Above Ground: 4
Bedrooms Below Ground: 0
Total Bedrooms: 4
Bedrooms Above Ground: 4
Bedrooms Below Ground: 0
Second Bedroom Info:
Dimensions: —
Location: —Dimensions: —
Floor Type: Carpet
Third Bedroom Info:
Dimensions: —
Location: —Dimensions: —
Floor Type: Carpet
Fourth Bedroom Info:
Dimensions: —
Location: —Dimensions: —
Floor Type: Carpet
Bathroom Info:
Full Bathrooms: 4
Partial Bathrooms: 1Full Bathrooms: 4
Bathroom Amenities: Separate Shower, Soaking Tub
Bathroom in Basement: 1
Dining Room Info:
Dimensions: —
Location: —Dimensions: —
Floor Type: Carpet
Kitchen Info:
Dimensions: —
Location: —Dimensions: —
Floor Type: Vinyl
Features: Eating Area-Table Space, Island
Laundry Room Info:
Dimensions: —
Location: —Dimensions: —
Floor Type: Vinyl
Family Room Info:
Dimensions: —
Location: —Dimensions: —
Floor Type: Carpet
Additional Rooms Info:
Rooms: Recreation Room
Basement: PartialRooms: Recreation Room
Other Specifics
| 2 | |
| — | |
| Garage | |
| — | |
| — | |
| — | |
| Deck, Porch | |
| Fenced Yard, Park Adjacent | |
| 130X70X125X65 | |
| — | |
| Full | |
| First Floor Laundry | |
| Range, Microwave, Dishwasher, Refrigerator, Washer, Dryer, Disposal | |
| Not in DB | |
| Sidewalks, Street Lights, Street Paved | |
| — | |
| — |
Tax History
| Year | Property Taxes |
|---|---|
| 2016 | $5,605 |
| 2022 | $7,699 |
Contact Agent
Nearby Similar Homes
117 Woodland Park Circle, Gilberts, Illinois 60136
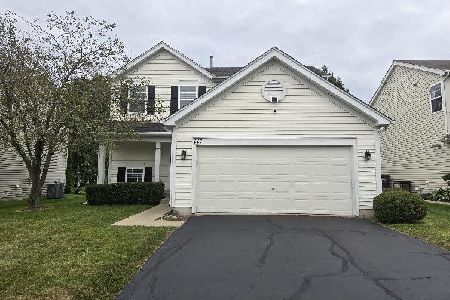
For Sale
$379,900
3 beds / 1.1 baths / 1,390 ft2
Single Family / Built: 2002
61
41 Brentwood Drive, Gilberts, Illinois 60136

Short Sale
$430,000
4 beds / 2.1 baths / 2,860 ft2
Single Family / Built: 2004
71
333 Alpine Drive, Gilberts, Illinois 60136
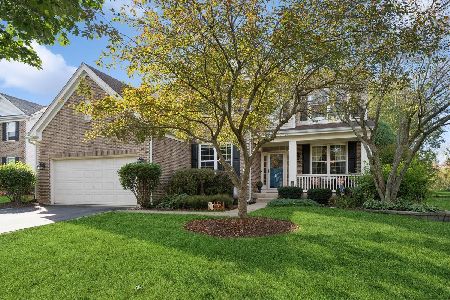
For Sale
$499,900
4 beds / 2.1 baths / 2,690 ft2
Single Family / Built: 2002
37
81 Summit Drive, Gilberts, Illinois 60136
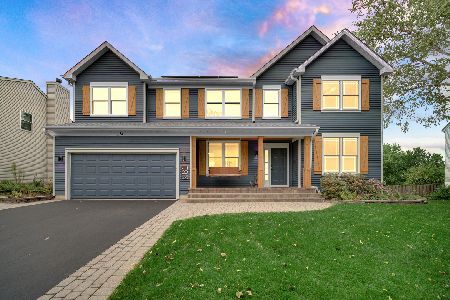
For Sale
$600,000
4 beds / 3.1 baths / 4,151 ft2
Single Family / Built: 2003
31
Nearby Sold Comparables
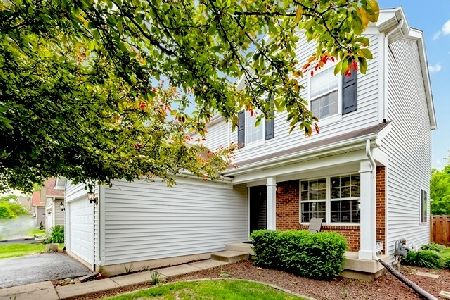
41 Woodland Park Circle, Gilberts, Illinois 60136

Sold
$224,900
3 beds / 2.1 baths / 1,800 ft2
Single Family / Built: 2002
6765
Contact Agent
Listing Provided By
RE/MAX Excels
