

450 Arlington Avenue, Elgin, Illinois 60120
Subdivision > Bowes Bend
Sorry, we are updating photos, please update this page in 15 minutes
$85,000
|
Sold
|
|
| Status: | Closed |
| Sqft: | 0 |
| Cost/Sqft: | — |
| Beds: | 2 |
| Baths: | 2 |
| Year Built: | 1923 |
| Property Taxes: | $4,778 |
| Days On Market: | 4557 |
| Lot Size: | 0,25 |
Description
SPACIOUS HOME,LARGE ROOMS,CORNER LOT, FULL FINISHED BASEMENT W/FULL BATH,WALK UP ATTIC,PROPERTY TO BE SOLD "AS IS", NO DISCLOSURES, TAXES PRORATED AT 100%,PROOF OF FUNDS REQUIRED, PRE-APPROVAL REQUIRED,NO SURVEY, BUYER IS RESPONSIBLE FOR ANY CITY VIOLATIONS. SEE MLS ADDITIONAL INFO FOR OFFER INSTRUCTIONS, ADDENDUMS WILL FOLLOW AN ACCEPTED OFFER
Property Specifics
| Single Family | |
| — | |
| — | |
| 1923 | |
| Full | |
| Stucco | |
| — | |
| — | |
| No | |
| 0.25 |
| Kane | |
| Bowes Bend | |
| 0 / Not Applicable | |
| None | |
| Public | |
| Public Sewer | |
| Central Air | |
| Natural Gas, Forced Air | |
| 08605588 | |
| 0624207009 |
Nearby Schools
| NAME: | DISTRICT: | DISTANCE: | |
|---|---|---|---|
|
Middle School
Ellis Middle School |
46 | Not in DB | |
|
High School
Elgin High School |
46 | Not in DB | |
Property History
| DATE: | EVENT: | PRICE: | SOURCE: |
|---|---|---|---|
| 18 Jun, 2014 | Sold | $85,000 | MRED MLS |
| 1 Jun, 2014 | Under contract | $81,900 | MRED MLS |
| 5 May, 2014 | Listed for sale | $81,900 | MRED MLS |
| 27 May, 2015 | Sold | $148,500 | MRED MLS |
| 17 Apr, 2015 | Under contract | $149,900 | MRED MLS |
| — | Last price change | $152,500 | MRED MLS |
| 12 Aug, 2014 | Listed for sale | $159,900 | MRED MLS |
| 9 Oct, 2026 | Sold | $307,000 | MRED MLS |
| 8 Sep, 2026 | Under contract | $300,000 | MRED MLS |
| 4 Sep, 2026 | Listed for sale | $300,000 | MRED MLS |
Sorry, we are updating photos, please update this page in 15 minutes
Room Specifics
All Bedroom Info:
Total Bedrooms: 3
Bedrooms Above Ground: 2
Bedrooms Below Ground: 1
Total Bedrooms: 3
Bedrooms Above Ground: 2
Bedrooms Below Ground: 1
Second Bedroom Info:
Dimensions: —
Location: —Dimensions: —
Floor Type: Carpet
Third Bedroom Info:
Dimensions: —
Location: —Dimensions: —
Floor Type: Carpet
Bathroom Info:
Full Bathrooms: 2
Partial Bathrooms: 0Full Bathrooms: 2
Bathroom Amenities: Separate Shower, Full Body Spray Shower, Soaking Tub
Bathroom in Basement: 1
Dining Room Info:
Dimensions: —
Location: —Dimensions: —
Floor Type: Vinyl
Kitchen Info:
Dimensions: —
Location: —Dimensions: —
Floor Type: Vinyl
Laundry Room Info:
Dimensions: —
Location: —Dimensions: —
Floor Type: Other
Living Room Info:
Dimensions: —
Location: —Dimensions: —
Floor Type: Vinyl
Family Room Info:
Dimensions: —
Location: —Dimensions: —
Floor Type: Carpet
Additional Rooms Info:
Rooms: Eating Area
Basement: FullRooms: Eating Area
Other Specifics
| 1 | |
| — | |
| Garage | |
| — | |
| — | |
| — | |
| — | |
| — | |
| 66X132X121X46 | |
| Dormer,Pull Down Stair,Unfinished | |
| None | |
| — | |
| Refrigerator | |
| Not in DB | |
| — | |
| — | |
| — |
Tax History
| Year | Property Taxes |
|---|---|
| 2014 | $4,778 |
| 2015 | $3,627 |
| 2026 | $4,941 |
Contact Agent
Nearby Similar Homes
626 Bent Street, Elgin, Illinois 60120

For Sale
$315,000
3 beds / 1.2 baths / 1,400 ft2
Single Family / Built: 1914
66
506 Barrett Street, Elgin, Illinois 60120

For Sale
$299,900
3 beds / 1.0 baths / 1,430 ft2
Single Family / Built: —
54
483 Barrett Street, Elgin, Illinois 60120

For Sale
$345,000
4 beds / 2.0 baths / 0 ft2
Single Family / Built: 1900
32
524 Lavoie Avenue, Elgin, Illinois 60120

For Sale
$285,000
2 beds / 2.0 baths / 1,201 ft2
Single Family / Built: 1946
8
679 Villa Street, Elgin, Illinois 60120

For Sale
$219,900
3 beds / 1.1 baths / 1,256 ft2
Single Family / Built: 1900
33
519 Laurel Street, Elgin, Illinois 60120

For Sale
$325,000
4 beds / 2.0 baths / 1,284 ft2
Single Family / Built: 1925
11
Nearby Sold Comparables
450 Arlington Avenue, Elgin, Illinois 60120

Sold
$149,900
2 beds / 2.0 baths / 0 ft2
Single Family / Built: 1923
4458
450 Arlington Avenue, Elgin, Illinois 60120
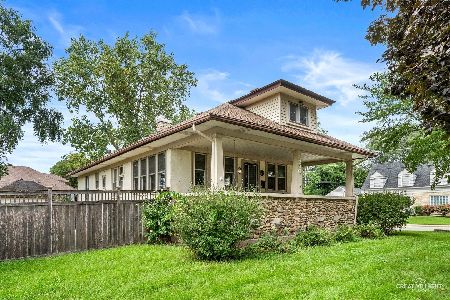
Sold
$300,000
2 beds / 2.0 baths / 2,392 ft2
Single Family / Built: 1923
52
458 Arlington Avenue, Elgin, Illinois 60120

Sold
$249,900
3 beds / 1.1 baths / 1,584 ft2
Single Family / Built: 1913
1908
480 Regent Street, Elgin, Illinois 60120
Sold
$49,900
2 beds / 2.1 baths / 1,200 ft2
Single Family / Built: —
4193
480 Regent Street, Elgin, Illinois 60120
Sold
$164,900
3 beds / 1.1 baths / 1,296 ft2
Single Family / Built: 1940
3937
464 Arlington Avenue, Elgin, Illinois 60120
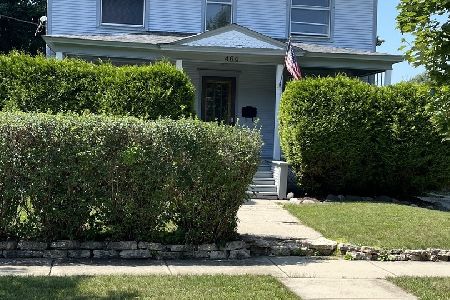
Sold
$279,900
4 beds / 1.0 baths / 1,710 ft2
Single Family / Built: 1900
1158
Contact Agent
Listing Provided By
Berkshire Hathaway HomeServices KoenigRubloff
