

450 Borden Street, Woodstock, Illinois 60098


$155,000
|
Sold
|
|
| Status: | Closed |
| Sqft: | 1,186 |
| Cost/Sqft: | $135 |
| Beds: | 2 |
| Baths: | 3 |
| Year Built: | 2001 |
| Property Taxes: | $4,405 |
| Days On Market: | 1949 |
| Lot Size: | 0,00 |
Description
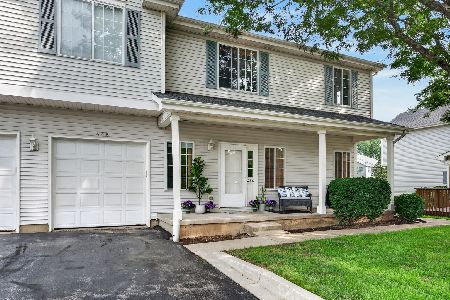
This adorable and affordable end unit townhouse is ready for its new owners! You will love the open concept main living space featuring the kitchen, living and dining rooms, with sliding glass doors to the yard. Newer laminate flooring can be found throughout the home! Upstairs you'll find two bedrooms and a loft which can be used as an office or play room, and a shared master bathroom with. The fantastic finished basement has recessed lighting, a full bathroom and laundry room. Lastly, the attached garage is a bonus and the wide open side yard offers extra privacy and room to spread out. The neighborhood is in a fantastic location across from Emricson Park and Woodstock Water Works. Vacant and easy to show, schedule your showing today as it won't last long!
Property Specifics
| Condos/Townhomes | |
| 2 | |
| — | |
| 2001 | |
| Full | |
| Vinyl Siding | |
| Asphalt | |
| — | |
| No | |
| — |
| Mc Henry | |
| Prairie Pointe | |
| 155 / Monthly | |
| Insurance, Exterior Maintenance, Lawn Care | |
| Public | |
| Public Sewer | |
| Central Air | |
| Natural Gas | |
| 11149709 | |
| 1306331024 |
Nearby Schools
| NAME: | DISTRICT: | DISTANCE: | |
|---|---|---|---|
|
Grade School
Westwood Elementary School |
200 | — | |
|
Middle School
Creekside Middle School |
200 | Not in DB | |
|
High School
Woodstock High School |
200 | Not in DB | |
Property History
| DATE: | EVENT: | PRICE: | SOURCE: |
|---|---|---|---|
| 30 Jul, 2016 | Under contract | $0 | MRED MLS |
| 24 Jun, 2016 | Listed for sale | $0 | MRED MLS |
| 27 Aug, 2021 | Sold | $155,000 | MRED MLS |
| 26 Jul, 2021 | Under contract | $159,900 | MRED MLS |
| 9 Jul, 2021 | Listed for sale | $159,900 | MRED MLS |


Room Specifics
Total Bedrooms: 2
Bedrooms Above Ground: 2
Bedrooms Below Ground: 0
Dimensions: —
Floor Type: Wood Laminate
Full Bathrooms: 3
Bathroom Amenities: —
Bathroom in Basement: 1
Dimensions: —
Floor Type: Wood Laminate
Dimensions: —
Floor Type: Ceramic Tile
Features: Eating Area-Breakfast Bar, Pantry-Closet
Dimensions: —
Floor Type: Wood Laminate
Rooms: Loft, Recreation Room
Other Specifics
| 1 | |
| — | |
| Garage | |
| — | |
| — | |
| — | |
| Patio, Porch, Storms/Screens, End Unit | |
| — | |
| COMMON | |
| — | |
| — | |
| Wood Laminate Floors, Storage | |
| Range, Dishwasher, Refrigerator, Washer, Dryer, Disposal | |
| Not in DB | |
| — | |
| — | |
| — |
Tax History
| Year | Property Taxes |
|---|---|
| 2021 | $4,405 |
Contact Agent
Nearby Similar Homes
Nearby Sold Comparables



Contact Agent
Listing Provided By
d'aprile properties
