

450 Ivy Lane, Arlington Heights, Illinois 60004
Subdivision > Chestnut Place
Sorry, we are updating photos, please update this page in 15 minutes
$194,000
|
Sold
|
|
| Status: | Closed |
| Sqft: | 1,600 |
| Cost/Sqft: | $125 |
| Beds: | 2 |
| Baths: | 3 |
| Year Built: | 1987 |
| Property Taxes: | $6,374 |
| Days On Market: | 5106 |
| Lot Size: | 0,00 |
Description
Beautiful end unit in small Chestnut Place surrounded by luxury single family homes. Features include vaulted living room with brick fireplace, dining room, large kitchen with stainless steel appliances, island, desk area, & breakfast area. Sliders lead to private deck with mature trees. Upstairs includes large master suite, bath, & large loft (could be 3rd br). Finished basement, newer furnace, air, water heater
Property Specifics
| Condos/Townhomes | |
| 2 | |
| — | |
| 1987 | |
| Full | |
| Aluminum Siding, Brick | |
| Asphalt | |
| — | |
| No | |
| — |
| Cook | |
| Chestnut Place | |
| 321 / Monthly | |
| Insurance, Exterior Maintenance, Lawn Care, Scavenger, Snow Removal | |
| Lake Michigan | |
| Public Sewer | |
| Central Air | |
| Natural Gas, Forced Air | |
| 08214762 | |
| 03184011291006 |
Nearby Schools
| NAME: | DISTRICT: | DISTANCE: | |
|---|---|---|---|
|
Grade School
Greenbriar Elementary School |
25 | — | |
|
Middle School
Thomas Middle School |
25 | Not in DB | |
|
High School
Buffalo Grove High School |
214 | Not in DB | |
Property History
| DATE: | EVENT: | PRICE: | SOURCE: |
|---|---|---|---|
| 17 May, 2013 | Sold | $194,000 | MRED MLS |
| 12 Mar, 2013 | Under contract | $200,000 | MRED MLS |
| — | Last price change | $210,000 | MRED MLS |
| 5 Nov, 2012 | Listed for sale | $232,500 | MRED MLS |
| 30 Sep, 2021 | Sold | $264,500 | MRED MLS |
| 30 Aug, 2021 | Under contract | $239,900 | MRED MLS |
| 27 Aug, 2021 | Listed for sale | $239,900 | MRED MLS |
Sorry, we are updating photos, please update this page in 15 minutes
Room Specifics
All Bedroom Info:
Total Bedrooms: 3
Bedrooms Above Ground: 2
Bedrooms Below Ground: 1
Total Bedrooms: 3
Bedrooms Above Ground: 2
Bedrooms Below Ground: 1
Second Bedroom Info:
Dimensions: —
Location: —Dimensions: —
Floor Type: Carpet
Third Bedroom Info:
Dimensions: —
Location: —Dimensions: —
Floor Type: Vinyl
Bathroom Info:
Full Bathrooms: 3
Partial Bathrooms: 1Full Bathrooms: 3
Bathroom Amenities: —
Bathroom in Basement: 0
Dining Room Info:
Dimensions: —
Location: —Dimensions: —
Floor Type: Carpet
Kitchen Info:
Dimensions: —
Location: —Dimensions: —
Floor Type: Wood Laminate
Features: Eating Area-Breakfast Bar, Island, Pantry-Closet
Laundry Room Info:
Dimensions: —
Location: —Dimensions: —
Floor Type: Vinyl
Living Room Info:
Dimensions: —
Location: —Dimensions: —
Floor Type: Carpet
Family Room Info:
Dimensions: —
Location: —Dimensions: —
Floor Type: Wood Laminate
Additional Rooms Info:
Rooms: Loft, Recreation Room
Basement: FullRooms: Loft, Recreation Room
Other Specifics
| 1 | |
| — | |
| Garage | |
| — | |
| — | |
| — | |
| Deck, End Unit, Cable Access | |
| Corner Lot, Cul-De-Sac | |
| COMMON | |
| — | |
| Full | |
| Vaulted/Cathedral Ceilings, Wood Laminate Floors, Second Floor Laundry, Laundry Hook-Up in Unit, Storage | |
| Range, Microwave, Dishwasher, Refrigerator, Washer, Dryer, Disposal | |
| Not in DB | |
| — | |
| — | |
| Wood Burning, Attached Fireplace Doors/Screen |
Tax History
| Year | Property Taxes |
|---|---|
| 2013 | $6,374 |
| 2021 | $6,205 |
Contact Agent
Nearby Similar Homes
906 Alleghany Drive, Arlington Heights, Illinois 60004
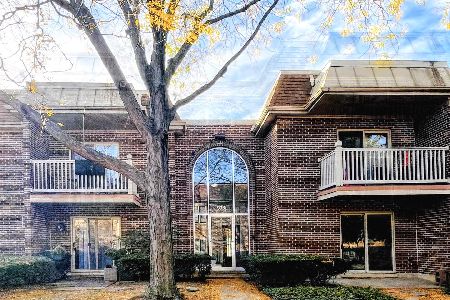
Short Sale
$235,000
2 beds / 2.0 baths / 1,000 ft2
Condos/Townhomes / Built: 1970
14
25 Palatine Road, Arlington Heights, Illinois 60004

For Sale
$194,000
1 beds / 1.0 baths / 875 ft2
Condos/Townhomes / Built: 1977
49
6 Lillian Avenue, Arlington Heights, Illinois 60004
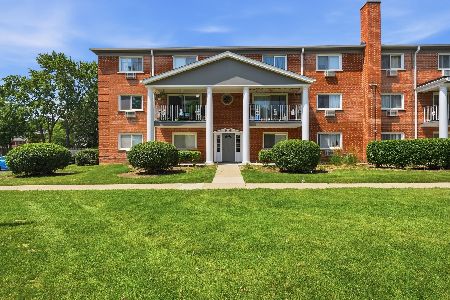
For Sale
$216,900
2 beds / 1.1 baths / 1,400 ft2
Condos/Townhomes / Built: 1967
7
Nearby Sold Comparables
450 Ivy Lane, Arlington Heights, Illinois 60004

Sold
$239,900
2 beds / 2.1 baths / 1,602 ft2
Condos/Townhomes / Built: 1987
1889
420 Ivy Lane, Arlington Heights, Illinois 60004

Sold
$127,900
2 beds / 2.0 baths / 1,000 ft2
Condos/Townhomes / Built: 1989
5809
405 Ivy Lane, Arlington Heights, Illinois 60004
Sold
$174,405
2 beds / 2.1 baths / 1,500 ft2
Condos/Townhomes / Built: 1990
4831
405 Ivy Lane, Arlington Heights, Illinois 60004
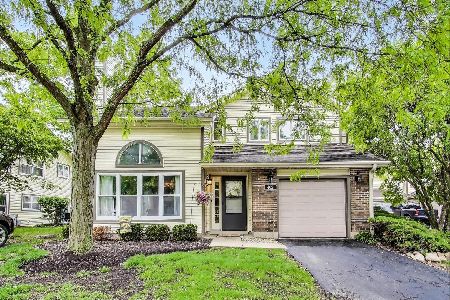
Sold
$349,900
2 beds / 2.1 baths / 1,400 ft2
Condos/Townhomes / Built: 1988
520
Contact Agent
Listing Provided By
RE/MAX Suburban
