

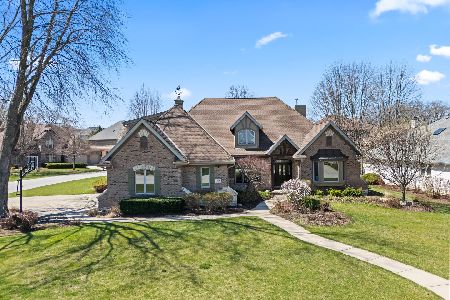
450 Shadow Creek Drive, Palos Heights, Illinois 60463
Subdivision > Westgate Valley Estates
Sorry, we are updating photos, please update this page in 15 minutes
$540,000
|
Sold
|
|
| Status: | Closed |
| Sqft: | 4,500 |
| Cost/Sqft: | $133 |
| Beds: | 5 |
| Baths: | 4 |
| Year Built: | 2002 |
| Property Taxes: | $16,823 |
| Days On Market: | 6076 |
| Lot Size: | 0,00 |
Description
Dramatic Show Stopper in Westgate Valley Estates!Custom kitch. w/dark maple glazed cabinetry & granite. Imprtd tile floors,grand stone columns & free standing iron staircase. Mstr bd w/fireplace and mstr roman bth w/sunk in granite jacuzzi & steam shwr on main.2nd floor w/ 2nd Mstr. 2 sided fp in kitch & fam rm, gorgeous water views, open flr plan, prof. decor & details throughout. Agent Related to Seller
Property Specifics
| Single Family | |
| — | |
| Traditional | |
| 2002 | |
| Partial | |
| Brick, Stucco, Stone | |
| Asphalt | |
| CUSTOM | |
| Yes | |
| — |
| Cook | |
| Westgate Valley Estates | |
| 450 / Annual | |
| Snow Removal, Other | |
| Lake Michigan | |
| Public Sewer | |
| Central Air | |
| Natural Gas | |
| 07464388 | |
| 24314020140000 |
Property History
| DATE: | EVENT: | PRICE: | SOURCE: |
|---|---|---|---|
| 28 Feb, 2013 | Sold | $540,000 | MRED MLS |
| 15 Dec, 2012 | Under contract | $599,900 | MRED MLS |
| — | Last price change | $624,900 | MRED MLS |
| 9 Mar, 2010 | Listed for sale | $999,999 | MRED MLS |
Sorry, we are updating photos, please update this page in 15 minutes
Room Specifics
All Bedroom Info:
Total Bedrooms: 5
Bedrooms Above Ground: 5
Bedrooms Below Ground: 0
Total Bedrooms: 5
Bedrooms Above Ground: 5
Bedrooms Below Ground: 0
Second Bedroom Info:
Dimensions: —
Location: —Dimensions: —
Floor Type: Carpet
Third Bedroom Info:
Dimensions: —
Location: —Dimensions: —
Floor Type: Carpet
Fourth Bedroom Info:
Dimensions: —
Location: —Dimensions: —
Floor Type: Carpet
Bathroom Info:
Full Bathrooms: 4
Partial Bathrooms: 0Full Bathrooms: 4
Bathroom Amenities: Whirlpool, Separate Shower, Steam Shower, Double Sink
Bathroom in Basement: 0
Dining Room Info:
Dimensions: —
Location: —Dimensions: —
Floor Type: Other
Kitchen Info:
Dimensions: —
Location: —Dimensions: —
Floor Type: Other
Features: Eating Area-Breakfast Bar, Eating Area-Table Space, Pantry-Walk-in
Laundry Room Info:
Dimensions: —
Location: —Dimensions: —
Floor Type: Other
Living Room Info:
Dimensions: —
Location: —Dimensions: —
Floor Type: Carpet
Family Room Info:
Dimensions: —
Location: —Dimensions: —
Floor Type: Carpet
Additional Rooms Info:
Rooms: Bedroom 5, Loft
Basement: PartialRooms: Bedroom 5, Loft
Other Specifics
| 3 | |
| Concrete Perimeter | |
| Garage | |
| — | |
| — | |
| — | |
| Patio | |
| Pond(s), Water View | |
| 68X163X145X181 | |
| Unfinished | |
| Full | |
| Vaulted/Cathedral Ceilings | |
| Double Oven, Range, Microwave, Dishwasher, Refrigerator, Washer, Dryer, Disposal | |
| Not in DB | |
| Street Lights, Street Paved | |
| — | |
| Double Sided, Wood Burning, Gas Log, Gas Starter |
Tax History
| Year | Property Taxes |
|---|---|
| 2013 | $16,823 |
Contact Agent
Nearby Similar Homes
208 Sawgrass Drive, Palos Heights, Illinois 60463
For Sale
$755,000
4 beds / 3.1 baths / 3,247 ft2
Single Family / Built: 2000
33
Nearby Sold Comparables
452 Shadow Creek Drive, Palos Heights, Illinois 60463

Sold
$389,900
4 beds / 4.1 baths / 3,717 ft2
Single Family / Built: 1999
4346
452 Shadow Creek Drive, Palos Heights, Illinois 60463

Sold
$575,000
4 beds / 4.1 baths / 3,717 ft2
Single Family / Built: 2002
2342
446 Shadow Creek Drive, Palos Heights, Illinois 60463
Sold
$465,000
4 beds / 4.1 baths / 3,500 ft2
Single Family / Built: 2002
3353
446 Shadow Creek Drive, Palos Heights, Illinois 60463
Sold
$699,000
4 beds / 3.2 baths / 0 ft2
Single Family / Built: 2002
6619
321 Pinehurst Drive, Palos Heights, Illinois 60463
Sold
$549,900
4 beds / 3.1 baths / 4,300 ft2
Single Family / Built: 2002
6577
319 Pinehurst Drive, Palos Heights, Illinois 60463
Sold
$1,100,000
5 beds / 6.2 baths / 10,900 ft2
Single Family / Built: 2002
4584
Contact Agent
Listing Provided By
Rich Real Estate
