

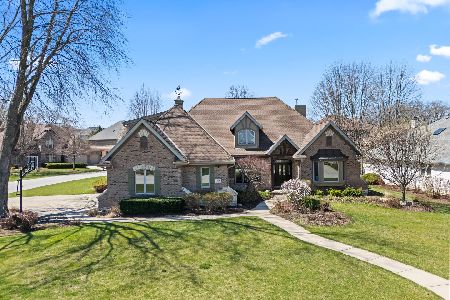
452 Shadow Creek Drive, Palos Heights, Illinois 60463
Subdivision > Westgate Valley Estates
Sorry, we are updating photos, please update this page in 15 minutes
$391,000
|
Sold
|
|
| Status: | Closed |
| Sqft: | 3,717 |
| Cost/Sqft: | $105 |
| Beds: | 4 |
| Baths: | 5 |
| Year Built: | 1999 |
| Property Taxes: | $16,714 |
| Days On Market: | 4346 |
| Lot Size: | 0,00 |
Description
Multi offers: H&B by 3:00 pm 7.1.15- email only Employees and family members residing with employees of JPMorgan Chase Bank, N.A, its affiliates or subsidiaries are strictly prohibited from directly or indirectly purchasing any property owned by JPMorgan Chase Bank, N.A. Community HOA fees apply. sold as is; no survey, termite provided by seller. forms and info under "additional info" in MLS
Property Specifics
| Single Family | |
| — | |
| — | |
| 1999 | |
| Full | |
| Brick, Cedar | |
| Asphalt | |
| 2 STORY | |
| Yes | |
| — |
| Cook | |
| Westgate Valley Estates | |
| 275 / Annual | |
| Lake Rights, Other | |
| Lake Michigan | |
| Public Sewer, Sewer-Storm | |
| Central Air, Zoned | |
| Natural Gas, Forced Air, Sep Heating Systems - 2+ | |
| 08797142 | |
| 24314020130000 |
Property History
| DATE: | EVENT: | PRICE: | SOURCE: |
|---|---|---|---|
| 21 Aug, 2015 | Sold | $391,000 | MRED MLS |
| 20 Jul, 2015 | Under contract | $389,900 | MRED MLS |
| — | Last price change | $404,950 | MRED MLS |
| 3 Dec, 2014 | Listed for sale | $539,000 | MRED MLS |
| 30 Jul, 2020 | Sold | $572,500 | MRED MLS |
| 18 Jun, 2020 | Under contract | $575,000 | MRED MLS |
| — | Last price change | $584,900 | MRED MLS |
| 29 May, 2020 | Listed for sale | $584,900 | MRED MLS |
Sorry, we are updating photos, please update this page in 15 minutes
Room Specifics
All Bedroom Info:
Total Bedrooms: 4
Bedrooms Above Ground: 4
Bedrooms Below Ground: 0
Total Bedrooms: 4
Bedrooms Above Ground: 4
Bedrooms Below Ground: 0
Second Bedroom Info:
Dimensions: —
Location: —Dimensions: —
Floor Type: Carpet
Third Bedroom Info:
Dimensions: —
Location: —Dimensions: —
Floor Type: Carpet
Fourth Bedroom Info:
Dimensions: —
Location: —Dimensions: —
Floor Type: Carpet
Bathroom Info:
Full Bathrooms: 5
Partial Bathrooms: 1Full Bathrooms: 5
Bathroom Amenities: —
Bathroom in Basement: 1
Dining Room Info:
Dimensions: —
Location: —Dimensions: —
Floor Type: Hardwood
Kitchen Info:
Dimensions: —
Location: —Dimensions: —
Floor Type: Hardwood
Features: Eating Area-Breakfast Bar, Island, Pantry-Closet, Pantry-Walk-in
Living Room Info:
Dimensions: —
Location: —Dimensions: —
Floor Type: Hardwood
Family Room Info:
Dimensions: —
Location: —Dimensions: —
Floor Type: Carpet
Additional Rooms Info:
Rooms: Bonus Room, Den, Foyer
Basement: FullRooms: Bonus Room, Den, Foyer
Other Specifics
| 3 | |
| Concrete Perimeter | |
| Garage | |
| — | |
| — | |
| — | |
| Deck | |
| — | |
| 87X152 | |
| Full | |
| Full | |
| — | |
| — | |
| Not in DB | |
| — | |
| — | |
| — |
Tax History
| Year | Property Taxes |
|---|---|
| 2015 | $16,714 |
| 2020 | $15,369 |
Contact Agent
Nearby Similar Homes
208 Sawgrass Drive, Palos Heights, Illinois 60463
For Sale
$755,000
4 beds / 3.1 baths / 3,247 ft2
Single Family / Built: 2000
33
Nearby Sold Comparables
452 Shadow Creek Drive, Palos Heights, Illinois 60463

Sold
$575,000
4 beds / 4.1 baths / 3,717 ft2
Single Family / Built: 2002
2342
450 Shadow Creek Drive, Palos Heights, Illinois 60463

Sold
$599,900
5 beds / 4.0 baths / 4,500 ft2
Single Family / Built: 2002
6076
446 Shadow Creek Drive, Palos Heights, Illinois 60463
Sold
$465,000
4 beds / 4.1 baths / 3,500 ft2
Single Family / Built: 2002
3353
319 Pinehurst Drive, Palos Heights, Illinois 60463
Sold
$1,100,000
5 beds / 6.2 baths / 10,900 ft2
Single Family / Built: 2002
4584
446 Shadow Creek Drive, Palos Heights, Illinois 60463
Sold
$699,000
4 beds / 3.2 baths / 0 ft2
Single Family / Built: 2002
6619
321 Pinehurst Drive, Palos Heights, Illinois 60463
Sold
$549,900
4 beds / 3.1 baths / 4,300 ft2
Single Family / Built: 2002
6577
Contact Agent
Listing Provided By
Berkshire Hathaway HomeServices KoenigRubloff
