

450 Wilcox Avenue, Elgin, Illinois 60123
$157,000
|
Sold
|
|
| Status: | Closed |
| Sqft: | 967 |
| Cost/Sqft: | $155 |
| Beds: | 2 |
| Baths: | 1 |
| Year Built: | 1953 |
| Property Taxes: | $3,787 |
| Days On Market: | 3107 |
| Lot Size: | 0,00 |
Description
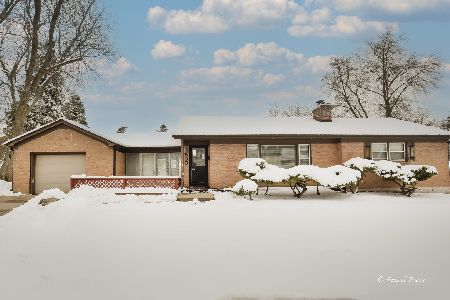
Excellent ranch home nestled on a corner lot. Major updates include New furnace and AC in 2012, New roof in 2013 (tear off), Water heater (1 year), New siding and gutters in 2013, new garage door and opener in 2015, New windows 2013, new water softener in 2012, New fence in 2015. Great floor plan includes 2 spacious bedrooms on the main-floor, updated full bath, eat-in kitchen, and large living room with fireplace and beautiful sun-filled bay window. You'll love the enclosed breeze-way between the house and garage leading to the back deck and fenced backyard with storage shed. The full basement includes a large family room, separate storage room, bonus room (great for playroom or craft room) and laundry room. Extra toilet in basement. Great home conveniently located near Rt. 20 and Rt. 31! Don't miss this one!
Property Specifics
| Single Family | |
| — | |
| Ranch | |
| 1953 | |
| Full | |
| Vinyl Siding | |
| Asphalt | |
| RANCH | |
| No | |
| — |
| Kane | |
| — | |
| 0 / Not Applicable | |
| None | |
| Public | |
| Public Sewer | |
| Central Air | |
| Natural Gas, Forced Air | |
| 09932813 | |
| 0623153014 |
Property History
| DATE: | EVENT: | PRICE: | SOURCE: |
|---|---|---|---|
| 7 Feb, 2011 | Sold | $83,000 | MRED MLS |
| 24 Jan, 2011 | Under contract | $84,900 | MRED MLS |
| 19 Jan, 2011 | Listed for sale | $84,900 | MRED MLS |
| 18 Jul, 2018 | Sold | $157,000 | MRED MLS |
| 2 May, 2018 | Under contract | $149,900 | MRED MLS |
| 30 Apr, 2018 | Listed for sale | $149,900 | MRED MLS |
Room Specifics
Total Bedrooms: 2
Bedrooms Above Ground: 2
Bedrooms Below Ground: 0
Dimensions: —
Floor Type: Hardwood
Full Bathrooms: 1
Bathroom Amenities: Whirlpool
Bathroom in Basement: 0
Dimensions: —
Floor Type: Other
Features: Eating Area-Table Space
Dimensions: —
Floor Type: Other
Dimensions: —
Floor Type: Carpet
Dimensions: —
Floor Type: Vinyl
Rooms: Enclosed Porch
Other Specifics
| 1 | |
| Concrete Perimeter | |
| Garage | |
| — | |
| — | |
| — | |
| Deck | |
| Corner Lot, Fenced Yard | |
| 66X132 | |
| Full,Unfinished | |
| None | |
| Hardwood Floors, First Floor Bedroom, First Floor Full Bath | |
| Range, Dishwasher, Refrigerator, Washer, Dryer | |
| Not in DB | |
| — | |
| — | |
| Wood Burning, Attached Fireplace Doors/Screen |
Tax History
| Year | Property Taxes |
|---|---|
| 2011 | $4,818 |
| 2018 | $3,787 |
Contact Agent
Nearby Similar Homes


Nearby Sold Comparables


Contact Agent
Listing Provided By
RE/MAX Horizon
