

4501 Byron Street, Irving Park, Chicago, Illinois 60641
Sorry, we are updating photos, please update this page in 15 minutes
$607,362
|
Sold
|
|
| Status: | Closed |
| Sqft: | 2,574 |
| Cost/Sqft: | $214 |
| Beds: | 3 |
| Baths: | 3 |
| Year Built: | — |
| Property Taxes: | $0 |
| Days On Market: | 7560 |
| Lot Size: | 0,00 |
Description
RES. OF OLD IRV PK, THE VILLAGE HOMES- WILLOW MODEL PRICED FROM $549900.UNIQUE 3BR/3BA NEW CONSTR KIT/FAM RM W/ BALCONY LR/DR OPENS TO PRIV.TERRACE. 2-CAR ATT GAR. PRIVATE MSTR BR, FRPL, HDWD FLRS, REC RM/DEN+MUCH MORE FRNSHD MODEL -4000 N KOLMAR. OPEN SAT/SUN 12-4 OR BY APPT. AGENT MUST ACCOMPANY COMM PD ON BASE ONLY. DELVY. JUNE, 2007 LOT 57
Property Specifics
| Single Family | |
| — | |
| Row House | |
| — | |
| None | |
| Aluminum/Vinyl/Steel Siding, Cedar | |
| Asphalt | |
| — | |
| No | |
| 0 |
| Cook | |
| — | |
| 0 / Not Applicable | |
| None | |
| Lake Michigan | |
| Sewer-Storm | |
| Central Air | |
| Natural Gas, Forced Air | |
| 06042234 | |
| 13221021000000 |
Property History
| DATE: | EVENT: | PRICE: | SOURCE: |
|---|---|---|---|
| 18 Jul, 2007 | Sold | $607,362 | MRED MLS |
| 14 Feb, 2006 | Under contract | $549,900 | MRED MLS |
| 13 Feb, 2006 | Listed for sale | $549,900 | MRED MLS |
| 7 Feb, 2013 | Sold | $335,000 | MRED MLS |
| 15 Jan, 2013 | Under contract | $309,000 | MRED MLS |
| 26 Dec, 2012 | Listed for sale | $309,000 | MRED MLS |
| 16 Nov, 2016 | Sold | $460,000 | MRED MLS |
| 9 Oct, 2016 | Under contract | $499,000 | MRED MLS |
| 13 Sep, 2016 | Listed for sale | $499,000 | MRED MLS |
Sorry, we are updating photos, please update this page in 15 minutes
Room Specifics
All Bedroom Info:
Total Bedrooms: 3
Bedrooms Above Ground: 3
Bedrooms Below Ground: 0
Total Bedrooms: 3
Bedrooms Above Ground: 3
Bedrooms Below Ground: 0
Second Bedroom Info:
Dimensions: —
Location: —Dimensions: —
Floor Type: Carpet
Third Bedroom Info:
Dimensions: —
Location: —Dimensions: —
Floor Type: Carpet
Bathroom Info:
Full Bathrooms: 3
Partial Bathrooms: —Full Bathrooms: 3
Bathroom Amenities: Separate Shower, Double Sink
Bathroom in Basement: 0
Dining Room Info:
Dimensions: —
Location: —Dimensions: —
Floor Type: Hardwood
Kitchen Info:
Dimensions: —
Location: —Dimensions: —
Floor Type: Hardwood
Features: Eating Area-Breakfast Bar, Pantry-Closet
Living Room Info:
Dimensions: —
Location: —Dimensions: —
Floor Type: Hardwood
Family Room Info:
Dimensions: —
Location: —Dimensions: —
Floor Type: Hardwood
Additional Rooms Info:
Rooms: Great Room, Utility Room-2nd Floor
Basement: NoneRooms: Great Room, Utility Room-2nd Floor
Other Specifics
| 2 | |
| Concrete Perimeter | |
| Garage | |
| — | |
| — | |
| — | |
| — | |
| — | |
| X | |
| Unfinished | |
| Full | |
| — | |
| Range, Microwave, Dishwasher, Refrigerator, Disposal | |
| Not in DB | |
| Sidewalks, Street Lights, Street Paved | |
| — | |
| Gas Log |
Tax History
| Year | Property Taxes |
|---|---|
| 2013 | $7,428 |
| 2016 | $7,510 |
Contact Agent
Nearby Similar Homes
3819 Kilpatrick Avenue, Chicago, Illinois 60641
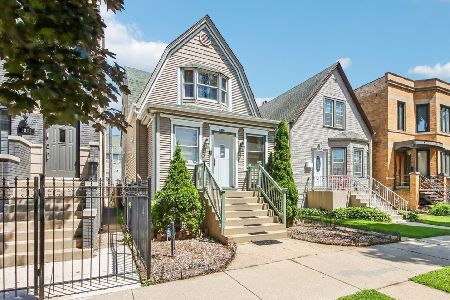
For Sale
$549,000
3 beds / 2.1 baths / 1,614 ft2
Single Family / Built: 1908
10
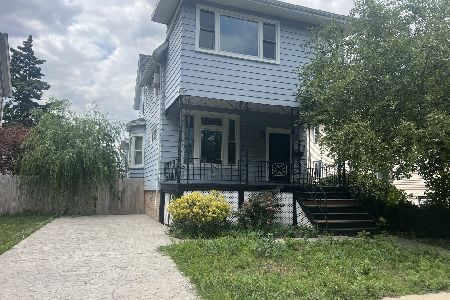
3717 Kildare Avenue, Chicago, Illinois 60641
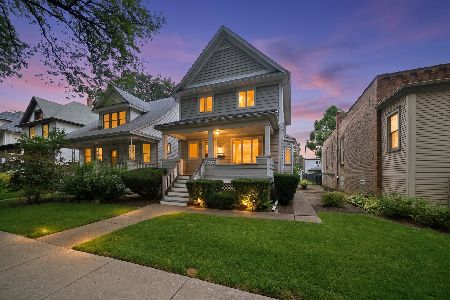
For Sale
$499,000
3 beds / 1.1 baths / 1,486 ft2
Single Family / Built: 1908
74
3527 Kostner Avenue, Chicago, Illinois 60641
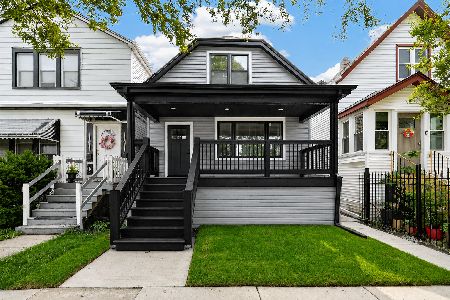
For Sale
$699,000
4 beds / 3.0 baths / 1,900 ft2
Single Family / Built: 1924
39
4850 Waveland Avenue, Chicago, Illinois 60641
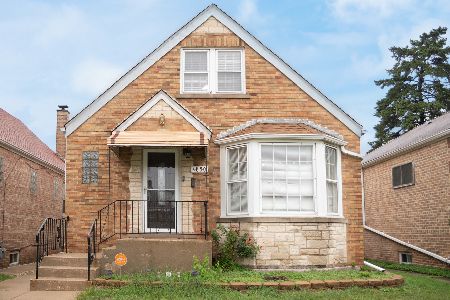
For Sale
$499,900
3 beds / 2.0 baths / 3,000 ft2
Single Family / Built: 1953
6
4848 Eddy Street, Chicago, Illinois 60641
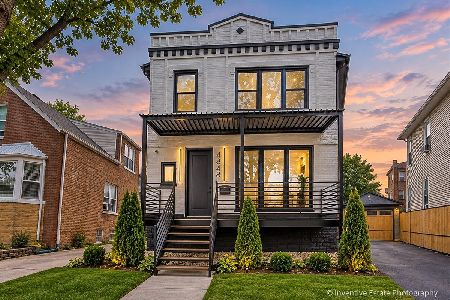
For Sale
$969,500
5 beds / 5.0 baths / 3,554 ft2
Single Family / Built: 1916
36
Nearby Sold Comparables
4501 Byron Street, Chicago, Illinois 60641

Sold
$309,000
4 beds / 3.1 baths / 0 ft2
Single Family / Built: —
5052
4501 Byron Street, Chicago, Illinois 60641
Sold
$499,000
4 beds / 3.1 baths / 2,747 ft2
Single Family / Built: 2008
3695
4505 Byron Street, Chicago, Illinois 60641
Sold
$435,000
3 beds / 3.1 baths / 2,102 ft2
Single Family / Built: 2007
4746
3846 Kilbourn Avenue, Chicago, Illinois 60641
Sold
$620,000
5 beds / 3.1 baths / 4,126 ft2
Single Family / Built: 2008
6317
Contact Agent
Listing Provided By
Baird & Warner
