

4506 Pond Circle, Plainfield, Illinois 60586
Subdivision > Riverside
Sorry, we are updating photos, please update this page in 15 minutes
$150,000
|
Sold
|
|
| Status: | Closed |
| Sqft: | 1,200 |
| Cost/Sqft: | $125 |
| Beds: | 3 |
| Baths: | 2 |
| Year Built: | 1993 |
| Property Taxes: | $4,714 |
| Days On Market: | 5552 |
| Lot Size: | 0,00 |
Description
So much is new: Granite Counter Tops, SS Appliances. New windows t/o in '08. Full fin basement. HW floors on main level, vaulted ceiling w/skylights w/WBF in FR. The prof. landscaped backyard w Brand new Brick Paver Patio w/Built In Fire Pit, 3 Tiered Deck, Gazebo, White PVC fully fenced backyard. H20 heater '06, Siding, Roof, Garage Door & Concrete Drive '05. Furnace & A/C Original. Washer/Dryer Included.
Property Specifics
| Single Family | |
| — | |
| Contemporary | |
| 1993 | |
| Full | |
| Aluminum Siding, Vinyl Siding | |
| Asphalt | |
| — | |
| No | |
| — |
| Will | |
| Riverside | |
| 72 / Quarterly | |
| Other | |
| Public | |
| Public Sewer | |
| Central Air | |
| Natural Gas, Forced Air | |
| 07885830 | |
| 0603341120240000 |
Property History
| DATE: | EVENT: | PRICE: | SOURCE: |
|---|---|---|---|
| 11 May, 2012 | Sold | $150,000 | MRED MLS |
| 12 Mar, 2012 | Under contract | $150,000 | MRED MLS |
| — | Last price change | $169,900 | MRED MLS |
| 21 Aug, 2011 | Listed for sale | $189,900 | MRED MLS |
| 13 Jul, 2021 | Sold | $270,000 | MRED MLS |
| 16 Jun, 2021 | Under contract | $255,000 | MRED MLS |
| 15 Apr, 2021 | Listed for sale | $255,000 | MRED MLS |
Sorry, we are updating photos, please update this page in 15 minutes
Room Specifics
All Bedroom Info:
Total Bedrooms: 3
Bedrooms Above Ground: 3
Bedrooms Below Ground: 0
Total Bedrooms: 3
Bedrooms Above Ground: 3
Bedrooms Below Ground: 0
Second Bedroom Info:
Dimensions: —
Location: —Dimensions: —
Floor Type: Carpet
Third Bedroom Info:
Dimensions: —
Location: —Dimensions: —
Floor Type: Carpet
Bathroom Info:
Full Bathrooms: 2
Partial Bathrooms: 0Full Bathrooms: 2
Bathroom Amenities: —
Bathroom in Basement: 0
Dining Room Info:
Dimensions: —
Location: —Dimensions: —
Floor Type: Hardwood
Kitchen Info:
Dimensions: —
Location: —Dimensions: —
Floor Type: Hardwood
Features: Eating Area-Table Space, Pantry-Closet
Laundry Room Info:
Dimensions: —
Location: —Dimensions: —
Floor Type: Other
Living Room Info:
Dimensions: —
Location: —Dimensions: —
Floor Type: Hardwood
Family Room Info:
Dimensions: —
Location: —Dimensions: —
Floor Type: Hardwood
Additional Rooms Info:
Rooms: Loft
Basement: FullRooms: Loft
Other Specifics
| 2 | |
| Concrete Perimeter | |
| Garage | |
| — | |
| — | |
| — | |
| Deck, Gazebo, Brick Paver Patio, Storms/Screens, Outdoor Fireplace | |
| Cul-De-Sac, Fenced Yard, Irregular Lot, Landscaped | |
| 88 X 105 X 55 X 100 | |
| — | |
| None | |
| Vaulted/Cathedral Ceilings, Skylight(s), Hardwood Floors, First Floor Laundry, First Floor Full Bath | |
| Range, Microwave, Dishwasher, Refrigerator, Washer, Dryer, Disposal, Stainless Steel Appliance(s) | |
| Not in DB | |
| — | |
| — | |
| Wood Burning, Gas Starter |
Tax History
| Year | Property Taxes |
|---|---|
| 2012 | $4,714 |
| 2021 | $5,594 |
Contact Agent
Nearby Similar Homes
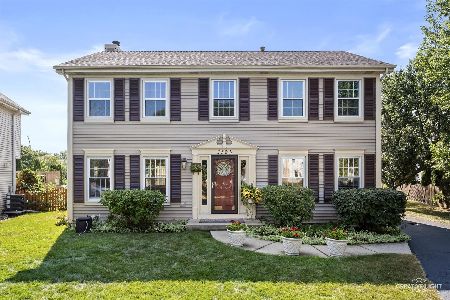
4320 Bronk, Plainfield, Illinois 60586
For Sale
$340,000
3 beds / 1.1 baths / 1,386 ft2
Single Family / Built: 1996
18
Nearby Sold Comparables


4507 Ole Farm Road, Plainfield, Illinois 60586
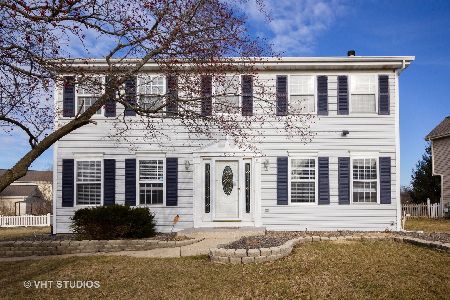
Sold
$237,500
3 beds / 2.1 baths / 1,896 ft2
Single Family / Built: 1994
2396
Contact Agent
Listing Provided By
Keller Williams Fox Valley Realty
