

4509 Pond Circle, Plainfield, Illinois 60586
Subdivision > Riverside
Sorry, we are updating photos, please update this page in 15 minutes
$180,000
|
Sold
|
|
| Status: | Closed |
| Sqft: | 1,896 |
| Cost/Sqft: | $100 |
| Beds: | 3 |
| Baths: | 3 |
| Year Built: | 1993 |
| Property Taxes: | $5,185 |
| Days On Market: | 4072 |
| Lot Size: | 0,00 |
Description
QUIET TRAFFIC-FREE CUL-DE-SAC ** SIDING NEW 2012 W/TRANSFERABLE WARRANTY ** 2-STORY ENTRY FOYER W/2ND FLOOR OVERLOOK ** NEW CARPET 11/2015 BR#2 & #3 ** BACKYARD DECK NEWLY REFINISHED 9/2015 ** WONDERFUL OPEN FLR PLAN WILL ENTERTAIN THE LARGEST OF SOCIAL GATHERINGS ** COZY FIREPLACE IN FAMILY ROOM ADDS AMBIENCE TO PRACTICALITY ** 1ST FLR LAUNDRY / MUDROOM ** NOTE SPACIOUS SIZE OF MASTER BEDROOM!! ** FULL BASEMENT AWAITS YOUR FINISHING TOUCHES ** BACKYARD DECK & PATIO ** EASY INTERSTATE ACCESS ** JUST MINUTES TO ABUNDANT RT 59 SHOPPING & AMENTITIES ** NEIGHBORHOOD PARK
Property Specifics
| Single Family | |
| — | |
| Traditional | |
| 1993 | |
| Full | |
| Vinyl Siding | |
| Asphalt | |
| — | |
| No | |
| — |
| Will | |
| Riverside | |
| 75 / Quarterly | |
| Other | |
| Public | |
| Public Sewer | |
| Central Air | |
| Natural Gas, Forced Air | |
| 09034281 | |
| 0603341120160000 |
Property History
| DATE: | EVENT: | PRICE: | SOURCE: |
|---|---|---|---|
| 22 Dec, 2015 | Sold | $180,000 | MRED MLS |
| 6 Dec, 2015 | Under contract | $189,900 | MRED MLS |
| — | Last price change | $194,900 | MRED MLS |
| 9 Sep, 2015 | Listed for sale | $199,000 | MRED MLS |
| 4 Jan, 2016 | Under contract | $0 | MRED MLS |
| 23 Dec, 2015 | Listed for sale | $0 | MRED MLS |
Sorry, we are updating photos, please update this page in 15 minutes
Room Specifics
All Bedroom Info:
Total Bedrooms: 3
Bedrooms Above Ground: 3
Bedrooms Below Ground: 0
Total Bedrooms: 3
Bedrooms Above Ground: 3
Bedrooms Below Ground: 0
Second Bedroom Info:
Dimensions: —
Location: —Dimensions: —
Floor Type: Carpet
Third Bedroom Info:
Dimensions: —
Location: —Dimensions: —
Floor Type: Carpet
Bathroom Info:
Full Bathrooms: 3
Partial Bathrooms: 1Full Bathrooms: 3
Bathroom Amenities: Double Sink
Bathroom in Basement: 0
Dining Room Info:
Dimensions: —
Location: —Dimensions: —
Floor Type: Carpet
Kitchen Info:
Dimensions: —
Location: —Dimensions: —
Floor Type: Vinyl
Features: Eating Area-Table Space
Laundry Room Info:
Dimensions: —
Location: —Dimensions: —
Floor Type: Vinyl
Living Room Info:
Dimensions: —
Location: —Dimensions: —
Floor Type: Carpet
Family Room Info:
Dimensions: —
Location: —Dimensions: —
Floor Type: Carpet
Additional Rooms Info:
Rooms: Foyer, Walk In Closet
Basement: FullRooms: Foyer, Walk In Closet
Other Specifics
| 2 | |
| Concrete Perimeter | |
| Garage | |
| — | |
| — | |
| — | |
| Patio | |
| Cul-De-Sac | |
| 60X118X60X105 | |
| Unfinished | |
| Full | |
| First Floor Laundry | |
| Range, Microwave, Dishwasher, Refrigerator | |
| Not in DB | |
| Sidewalks, Street Lights, Street Paved | |
| — | |
| Gas Log, Gas Starter |
Tax History
| Year | Property Taxes |
|---|---|
| 2015 | $5,185 |
Contact Agent
Nearby Similar Homes
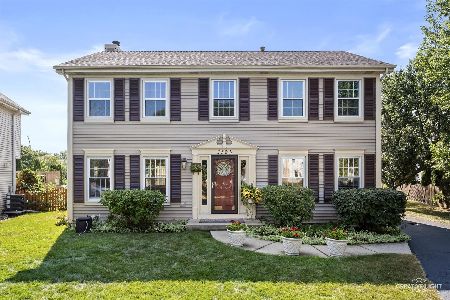
4320 Bronk, Plainfield, Illinois 60586
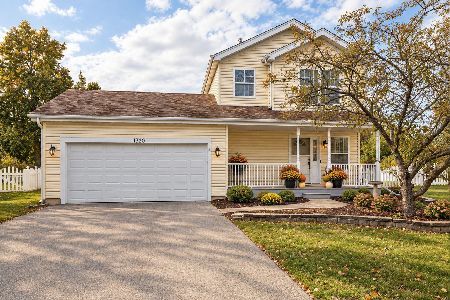
For Sale
$340,000
3 beds / 1.1 baths / 1,386 ft2
Single Family / Built: 1996
18
Nearby Sold Comparables

4505 Pond Circle, Plainfield, Illinois 60586

Sold
$171,900
3 beds / 2.1 baths / 1,559 ft2
Single Family / Built: 1995
4735
2223 Ole Farm Road, Plainfield, Illinois 60586
Sold
$189,900
3 beds / 2.2 baths / 1,559 ft2
Single Family / Built: 1993
6451
Contact Agent
Listing Provided By
RE/MAX of Naperville
