

4507 Carr Street, Rolling Meadows, Illinois 60008
Subdivision > Waverly Park
Sorry, we are updating photos, please update this page in 15 minutes
$245,000
|
Sold
|
|
| Status: | Closed |
| Sqft: | 0 |
| Cost/Sqft: | — |
| Beds: | 4 |
| Baths: | 2 |
| Year Built: | 1965 |
| Property Taxes: | $5,202 |
| Days On Market: | 4387 |
| Lot Size: | 0,21 |
Description
This beautiful, immaculate, Waverly Park raised ranch sits on a larger lot. Gleaming original hardwood floors on main level. Crown molding, newer front door. Updated bathrooms. Gas log fireplace in Family Room. Newer cement driveway and walkways in front and back. Screened in deck overlooks beautifully landscaped yard. Brick patio off of lower level. Furnace and Air Conditioner replaced 2013.
Property Specifics
| Single Family | |
| — | |
| — | |
| 1965 | |
| Full | |
| Aluminum Siding, Brick | |
| Asphalt | |
| — | |
| No | |
| 0.21 |
| Cook | |
| Waverly Park | |
| 0 / Not Applicable | |
| None | |
| Public | |
| Public Sewer | |
| Central Air | |
| Natural Gas, Forced Air | |
| 08756998 | |
| 08082090140000 |
Nearby Schools
| NAME: | DISTRICT: | DISTANCE: | |
|---|---|---|---|
|
Grade School
Willow Bend Elementary School |
15 | — | |
|
Middle School
Carl Sandburg Junior High School |
15 | Not in DB | |
|
High School
Rolling Meadows High School |
214 | Not in DB | |
Property History
| DATE: | EVENT: | PRICE: | SOURCE: |
|---|---|---|---|
| 16 Jan, 2015 | Sold | $245,000 | MRED MLS |
| 26 Dec, 2014 | Under contract | $259,900 | MRED MLS |
| — | Last price change | $264,900 | MRED MLS |
| 20 Oct, 2014 | Listed for sale | $264,900 | MRED MLS |
| 3 Dec, 2020 | Sold | $295,000 | MRED MLS |
| 23 Oct, 2020 | Under contract | $299,900 | MRED MLS |
| 22 Oct, 2020 | Listed for sale | $299,900 | MRED MLS |
Sorry, we are updating photos, please update this page in 15 minutes
Room Specifics
All Bedroom Info:
Total Bedrooms: 4
Bedrooms Above Ground: 4
Bedrooms Below Ground: 0
Total Bedrooms: 4
Bedrooms Above Ground: 4
Bedrooms Below Ground: 0
Second Bedroom Info:
Dimensions: —
Location: —Dimensions: —
Floor Type: Hardwood
Third Bedroom Info:
Dimensions: —
Location: —Dimensions: —
Floor Type: Hardwood
Fourth Bedroom Info:
Dimensions: —
Location: —Dimensions: —
Floor Type: Carpet
Bathroom Info:
Full Bathrooms: 2
Partial Bathrooms: 0Full Bathrooms: 2
Bathroom Amenities: —
Bathroom in Basement: 1
Dining Room Info:
Dimensions: —
Location: —Dimensions: —
Floor Type: Hardwood
Kitchen Info:
Dimensions: —
Location: —Dimensions: —
Floor Type: Ceramic Tile
Features: Eating Area-Table Space
Laundry Room Info:
Dimensions: —
Location: —Dimensions: —
Floor Type: Vinyl
Living Room Info:
Dimensions: —
Location: —Dimensions: —
Floor Type: Hardwood
Family Room Info:
Dimensions: —
Location: —Dimensions: —
Floor Type: Carpet
Additional Rooms Info:
Rooms: Recreation Room
Basement: FullRooms: Recreation Room
Other Specifics
| 2 | |
| Concrete Perimeter | |
| Garage | |
| — | |
| — | |
| — | |
| Screened Deck, Brick Paver Patio | |
| — | |
| 85X114X49X52X82 | |
| — | |
| — | |
| Hardwood Floors, In-Law Arrangement | |
| Range, Microwave, Dishwasher, Refrigerator, Washer, Dryer | |
| Not in DB | |
| Sidewalks, Street Lights, Street Paved | |
| — | |
| — |
Tax History
| Year | Property Taxes |
|---|---|
| 2015 | $5,202 |
| 2020 | $8,108 |
Contact Agent
Nearby Similar Homes
2307 Fulle Street, Rolling Meadows, Illinois 60008
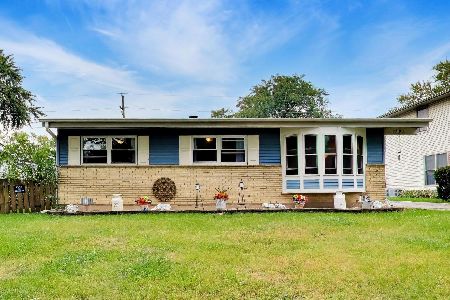
For Sale
$400,000
4 beds / 2.0 baths / 1,760 ft2
Single Family / Built: 1958
30
3920 Wren Court, Rolling Meadows, Illinois 60008
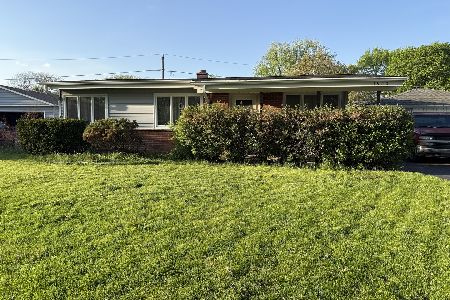
For Sale
$340,000
3 beds / 1.0 baths / 1,080 ft2
Single Family / Built: 1959
182
2106 Grouse Lane, Rolling Meadows, Illinois 60008
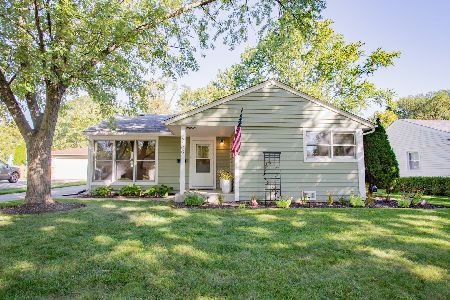
For Sale
$359,999
3 beds / 1.0 baths / 1,100 ft2
Single Family / Built: 1957
16
3780 Wilke Road, Rolling Meadows, Illinois 60008
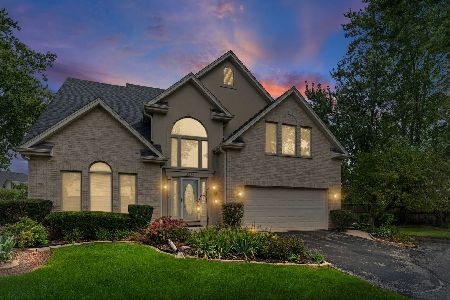
For Sale
$625,000
4 beds / 2.1 baths / 2,486 ft2
Single Family / Built: 1999
29
Nearby Sold Comparables

2205 Oak Lane, Rolling Meadows, Illinois 60008

Sold
$249,900
4 beds / 2.0 baths / 2,138 ft2
Single Family / Built: 1966
3844
2206 Willow Lane, Rolling Meadows, Illinois 60008
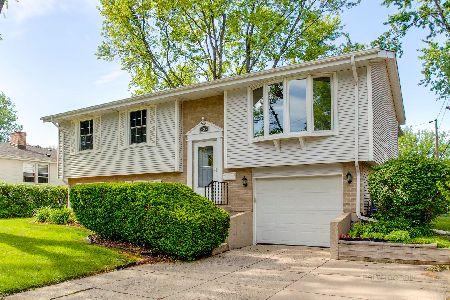
Sold
$289,900
3 beds / 1.1 baths / 1,800 ft2
Single Family / Built: 1965
2322
2201 Oak Lane, Rolling Meadows, Illinois 60008
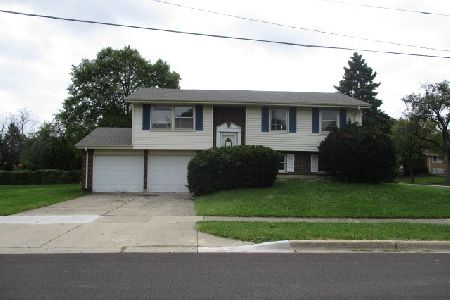
Sold
$244,900
4 beds / 2.0 baths / 988 ft2
Single Family / Built: 1966
2214
Contact Agent
Listing Provided By
Coldwell Banker Residential Brokerage
