

4507 Dakin Street, Irving Park, Chicago, Illinois 60641
Subdivision > Old Irving Village
Sorry, we are updating photos, please update this page in 15 minutes
$470,000
|
Sold
|
|
| Status: | Closed |
| Sqft: | 3,480 |
| Cost/Sqft: | $166 |
| Beds: | 4 |
| Baths: | 4 |
| Year Built: | 2005 |
| Property Taxes: | $7,067 |
| Days On Market: | 5829 |
| Lot Size: | 0,25 |
Description
NEWER UPGRADED HOME IN THE RESIDENCES OF OLD IRVING. SPACIOUS 3500 SQFT HOME ON WIDE LOT W/LARGE YARD. FEELS LIKE THE SUBURBS, WITHOUT THE MAINTENANCE. LAWN CARE & SNOW REMOVAL INC. TOP OF LINE KITCHEN W/ STAINLESS, GRANITE, AND CUSTOM BACKSPLASH. CROWN MOLDING, HDWD FLRS, 2 FPS. 2 CAR ATTACED GARAGE W/ ROOF DECK, PATIO, YARD WITH JUNGLE GYM. CLOSE TO PARKS, KENNEDY, METRA & SHOPPING. EASY TO SHOW. SELLER PAID $837K
Property Specifics
| Single Family | |
| — | |
| — | |
| 2005 | |
| Full | |
| Aluminum/Vinyl/Steel Siding | |
| Asphalt | |
| — | |
| No | |
| 0.25 |
| Cook | |
| Old Irving Village | |
| 100 / Monthly | |
| Lawn Care, Snow Removal | |
| Lake Michigan | |
| Public Sewer | |
| Central Air, Zoned | |
| Natural Gas, Forced Air | |
| 07674496 | |
| 13221020290000 |
Nearby Schools
| NAME: | DISTRICT: | DISTANCE: | |
|---|---|---|---|
|
Grade School
Belding Elementary School |
299 | — | |
|
Middle School
Belding Elementary School |
299 | Not in DB | |
|
Alternate Elementary School
Disney Elementary School Magnet |
— | Not in DB | |
Property History
| DATE: | EVENT: | PRICE: | SOURCE: |
|---|---|---|---|
| 28 Apr, 2011 | Sold | $470,000 | MRED MLS |
| 15 Jan, 2011 | Under contract | $579,000 | MRED MLS |
| — | Last price change | $599,000 | MRED MLS |
| 10 Nov, 2010 | Listed for sale | $599,000 | MRED MLS |
Sorry, we are updating photos, please update this page in 15 minutes
Room Specifics
All Bedroom Info:
Total Bedrooms: 4
Bedrooms Above Ground: 4
Bedrooms Below Ground: 0
Total Bedrooms: 4
Bedrooms Above Ground: 4
Bedrooms Below Ground: 0
Second Bedroom Info:
Dimensions: —
Location: —Dimensions: —
Floor Type: Carpet
Third Bedroom Info:
Dimensions: —
Location: —Dimensions: —
Floor Type: Carpet
Fourth Bedroom Info:
Dimensions: —
Location: —Dimensions: —
Floor Type: Carpet
Bathroom Info:
Full Bathrooms: 4
Partial Bathrooms: 1Full Bathrooms: 4
Bathroom Amenities: Whirlpool, Separate Shower, Double Sink
Bathroom in Basement: 1
Dining Room Info:
Dimensions: —
Location: —Dimensions: —
Floor Type: Hardwood
Kitchen Info:
Dimensions: —
Location: —Dimensions: —
Floor Type: Hardwood
Features: Island
Living Room Info:
Dimensions: —
Location: —Dimensions: —
Floor Type: Hardwood
Family Room Info:
Dimensions: —
Location: —Dimensions: —
Floor Type: Carpet
Additional Rooms Info:
Rooms: Great Room
Basement: FullRooms: Great Room
Other Specifics
| 2 | |
| Concrete Perimeter | |
| Garage | |
| — | |
| — | |
| — | |
| Deck, Patio | |
| Fenced Yard | |
| 57 X 98 | |
| Pull Down Stair | |
| Yes | |
| Vaulted/Cathedral Ceilings, Skylight(s), Bar-Wet | |
| Range, Microwave, Dishwasher, Refrigerator, Washer, Dryer | |
| Not in DB | |
| — | |
| — | |
| — |
Tax History
| Year | Property Taxes |
|---|---|
| 2011 | $7,067 |
Contact Agent
Nearby Similar Homes
3819 Kilpatrick Avenue, Chicago, Illinois 60641
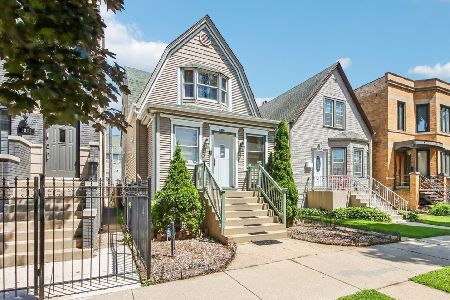
For Sale
$549,000
3 beds / 2.1 baths / 1,614 ft2
Single Family / Built: 1908
10
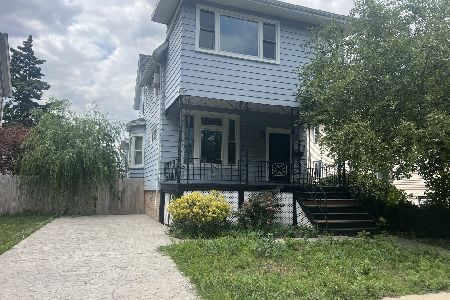
3717 Kildare Avenue, Chicago, Illinois 60641
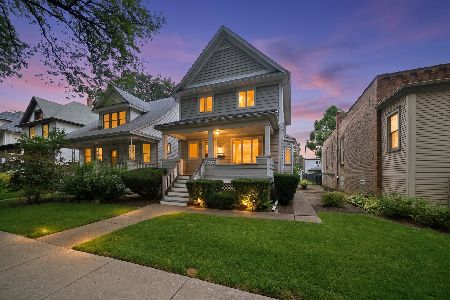
For Sale
$499,000
3 beds / 1.1 baths / 1,486 ft2
Single Family / Built: 1908
74
3527 Kostner Avenue, Chicago, Illinois 60641
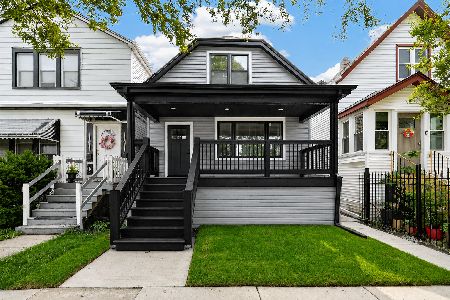
For Sale
$699,000
4 beds / 3.0 baths / 1,900 ft2
Single Family / Built: 1924
39
4850 Waveland Avenue, Chicago, Illinois 60641
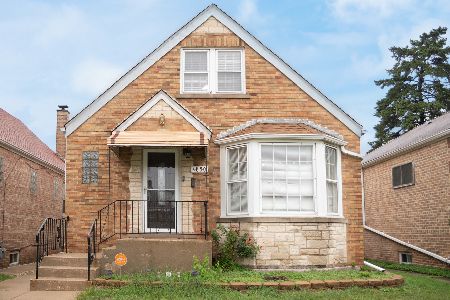
For Sale
$499,900
3 beds / 2.0 baths / 3,000 ft2
Single Family / Built: 1953
6
4848 Eddy Street, Chicago, Illinois 60641
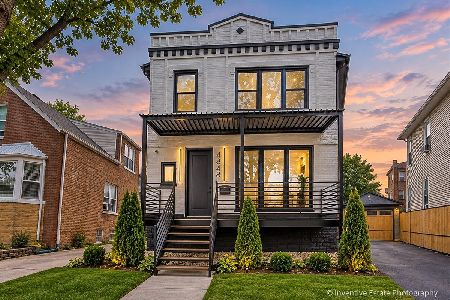
For Sale
$969,500
5 beds / 5.0 baths / 3,554 ft2
Single Family / Built: 1916
36
Nearby Sold Comparables
3914 Kilbourn Avenue, Chicago, Illinois 60641

Sold
$750,000
5 beds / 3.1 baths / 4,126 ft2
Single Family / Built: 2009
6562
4508 Byron Street, Chicago, Illinois 60641
Sold
$499,900
4 beds / 3.1 baths / 2,102 ft2
Single Family / Built: 2008
3583
4508 Byron Street, Chicago, Illinois 60641

Sold
$545,000
4 beds / 3.1 baths / 2,102 ft2
Single Family / Built: 2008
1535
4504 Byron Street, Chicago, Illinois 60641
Sold
$489,999
4 beds / 3.1 baths / 2,474 ft2
Single Family / Built: 2008
2785
3910 Kolmar Avenue, Chicago, Illinois 60641
Sold
$275,000
3 beds / 3.1 baths / 2,474 ft2
Single Family / Built: 2006
5726
4512 Byron Street, Chicago, Illinois 60641
Sold
$359,000
3 beds / 2.1 baths / 2,474 ft2
Single Family / Built: 2006
5969
Contact Agent
Listing Provided By
@properties
