

4507 Dorset Avenue, Lisle, Illinois 60532


$330,000
|
Sold
|
|
| Status: | Closed |
| Sqft: | 2,234 |
| Cost/Sqft: | $156 |
| Beds: | 4 |
| Baths: | 2 |
| Year Built: | 1930 |
| Property Taxes: | $4,762 |
| Days On Market: | 44 |
| Lot Size: | 0,18 |
Description
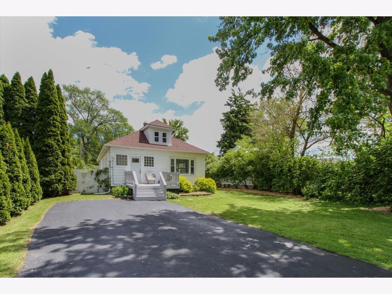
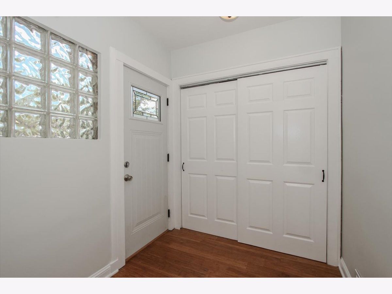
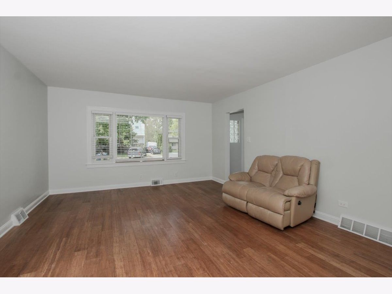
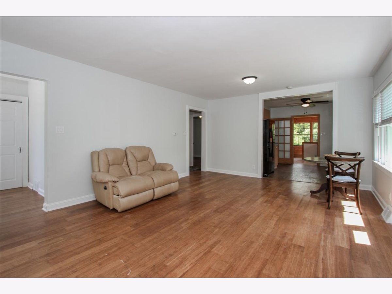
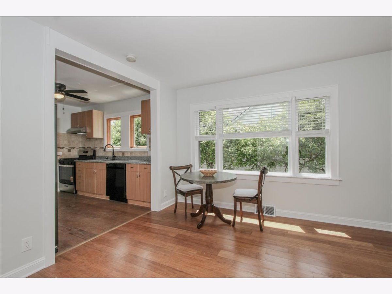
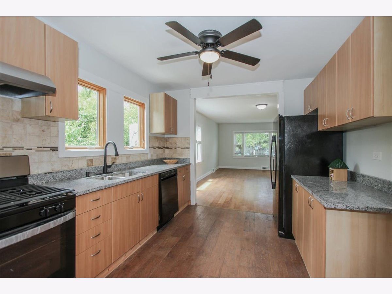
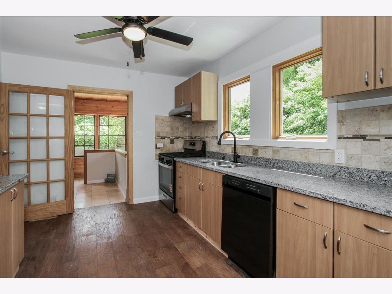
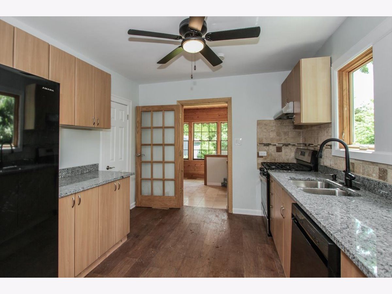
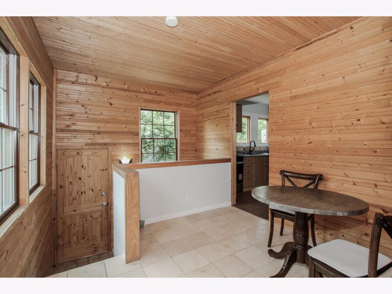
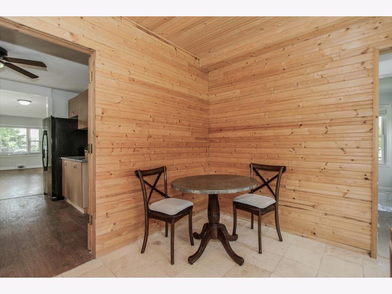
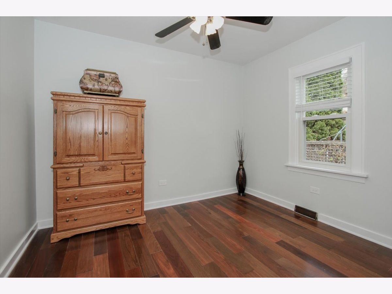
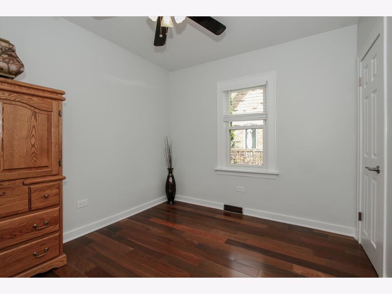
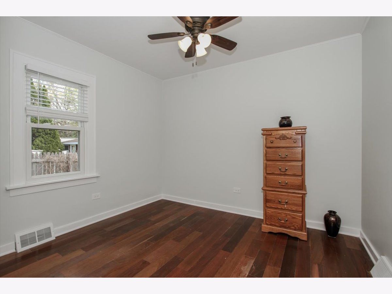
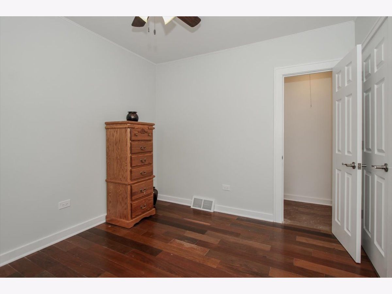
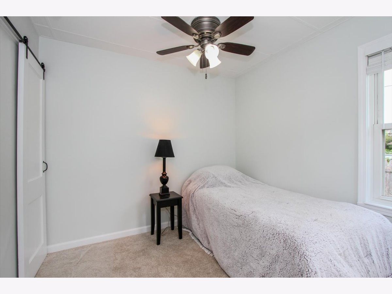
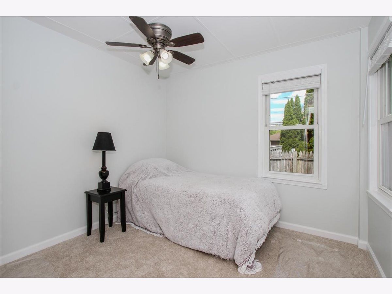
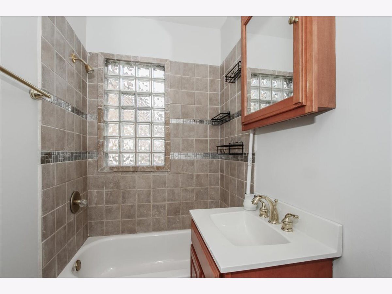
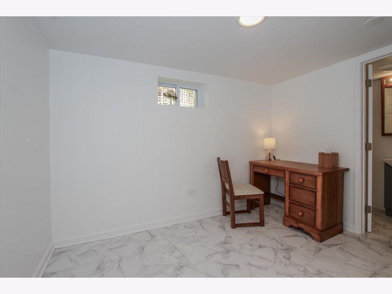
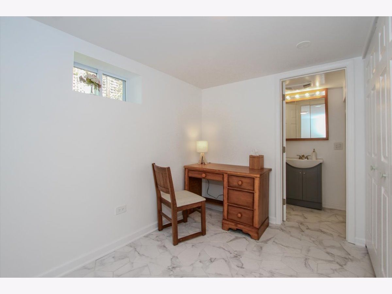
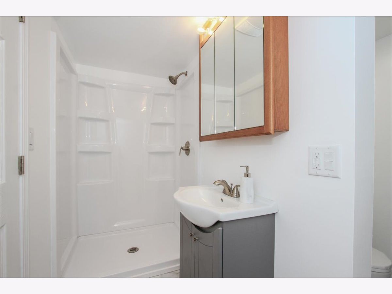
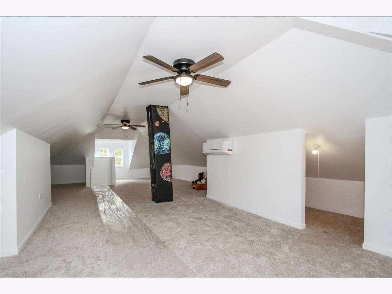
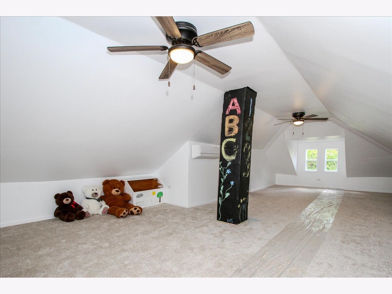
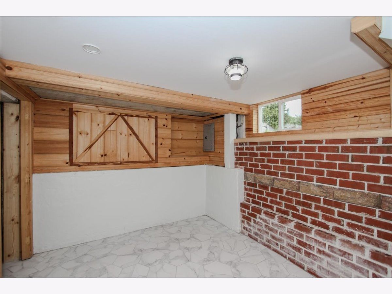
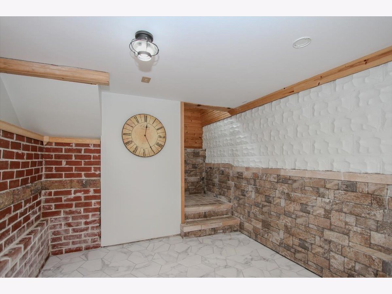
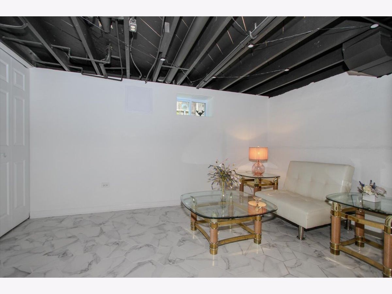
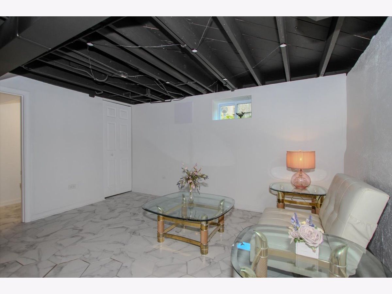
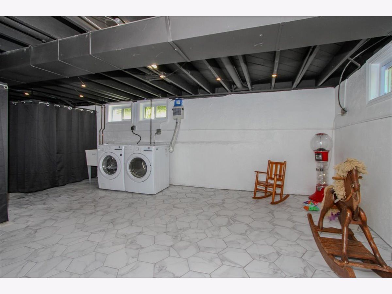
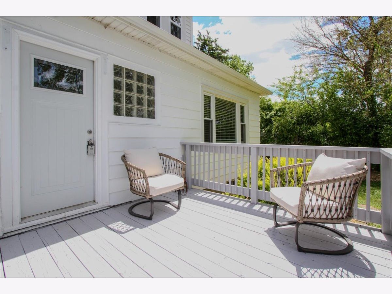
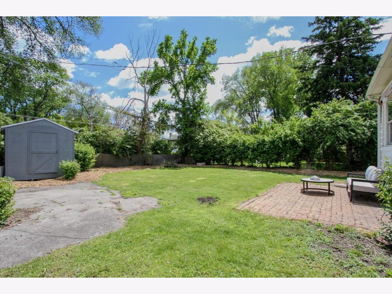
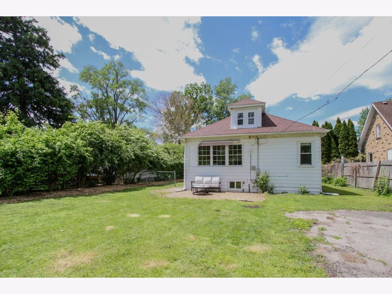
BEAUTIFUL & READY FOR YOU TO MOVE IN .There is room for everyone in this beautiful 4-bedroom 2-bath remodeled home. Freshly painted & new blinds, the newly finished lower level features a brand new bath, recreation room, bedroom, office, laundry area, & storage space. The main lFvel boasts stunning wood laminate floors in the large entry, family-size living/dining room combo, two bedrooms & kitchen with new appliances, granite countertops & pantry, sunny breakfast room for casual meals, and 3rd carpeted bedroom. The newly carpeted attic can be used as a bedroom, playroom, or dream on. There is a brand new Minisplit unit for heating and cooling. Newly painted roomy front porch & sealed asphalt driveway. Outside Motion sensor lighting. Fenced yard, patio, & LED lighting for outdoor entertaining. Home is in a flood zone, but the current owner has had no flooding.
Property Specifics
| Single Family | |
| — | |
| — | |
| 1930 | |
| 2026 | |
| Finished, Full | |
| Aluminum Siding | |
| Asphalt | |
| — | |
| No | |
| 0.18 |
| — | |
| — | |
| 0 / Not Applicable | |
| None | |
| Well | |
| Public Sewer | |
| Central Air | |
| Gas, Forced Air | |
| Yes | |
| 12761058 | |
| 0803407005 |
Nearby Schools
| NAME: | DISTRICT: | DISTANCE: | |
|---|---|---|---|
|
Grade School
Lisle Elementary School |
202 | — | |
|
Middle School
Lisle Junior High School |
202 | Not in DB | |
|
High School
Lisle High School |
202 | Not in DB | |
Property History
| DATE: | EVENT: | PRICE: | SOURCE: |
|---|---|---|---|
| 18 Apr, 2014 | Sold | $48,000 | MRED MLS |
| 25 Mar, 2014 | Under contract | $74,900 | MRED MLS |
| — | Last price change | $84,900 | MRED MLS |
| 6 Jun, 2013 | Listed for sale | $134,900 | MRED MLS |
| 21 Dec, 2020 | Sold | $151,000 | MRED MLS |
| 13 Nov, 2020 | Under contract | $160,000 | MRED MLS |
| 21 Aug, 2020 | Listed for sale | $160,000 | MRED MLS |
| 22 Oct, 2026 | Sold | $330,000 | MRED MLS |
| 6 Oct, 2026 | Under contract | $349,000 | MRED MLS |
| — | Last price change | $359,000 | MRED MLS |
| 16 Sep, 2026 | Listed for sale | $359,000 | MRED MLS |
Room Specifics
Total Bedrooms: 4
Bedrooms Above Ground: 4
Bedrooms Below Ground: 0
Dimensions: 12X10
Floor Type: Wood Laminate
Dimensions: 11X9
Floor Type: Wood Laminate
Dimensions: 10X9
Floor Type: Carpet
Dimensions: 32X10
Floor Type: Carpet
Full Bathrooms: 2
Bathroom Amenities: —
Bathroom in Basement: 1
Dimensions: COMBO
Floor Type: Wood Laminate
Dimensions: 12X10
Floor Type: Wood Laminate
Features: Galley, Granite Counters
Dimensions: 4X6
Floor Type: Porcelain Tile
Dimensions: 14X22
Floor Type: Wood Laminate
Rooms: Breakfast Room, Office, Pantry, Recreation Room
Name: Breakfast Room
Dimensions: 9X10
Floor Type: Ceramic Tile
Name: Office
Dimensions: 10X9
Floor Type: Porcelain Tile
Name: Pantry
Dimensions: 4X6
Floor Type: Ceramic Tile
Name: Recreation Rm
Dimensions: 10X15
Floor Type: —
Other Specifics
| — | |
| Block | |
| Asphalt, Off Street, Driveway, Owned | |
| Electric Dryer Hookup | |
| Laminate | |
| Patio | |
| Fenced | |
| Shed(s) | |
| — | |
| — | |
| 50X150 | |
| Finished,Interior Stair | |
| None | |
| 1st Floor Bedroom, 1st Floor Full Bath, Dining Combo, Granite Counters, Pantry | |
| Range, Dishwasher, Refrigerator | |
| Not in DB | |
| — | |
| — | |
| — |
Tax History
| Year | Property Taxes |
|---|---|
| 2014 | $2,747 |
| 2020 | $3,503 |
| 2026 | $4,762 |
Contact Agent
Nearby Similar Homes
Nearby Sold Comparables



Contact Agent
Listing Provided By
Keller Williams Premiere Properties
