

4508 Marmora Avenue, Portage Park, Chicago, Illinois 60630
Sorry, we are updating photos, please update this page in 15 minutes
$372,000
|
Sold
|
|
| Status: | Closed |
| Sqft: | 3,156 |
| Cost/Sqft: | $123 |
| Beds: | 3 |
| Baths: | 3 |
| Year Built: | 1921 |
| Property Taxes: | $4,167 |
| Days On Market: | 4553 |
| Lot Size: | 0,00 |
Description
FALL IN LOVE WITH OPEN FLOOR PLAN OF THIS NEWLY REHABBED HOME. GORGEOUS HARDWOOD FLOORS, CUSTOM TILE WORK IN THE BATHROOMS AND KITCHEN PLUS DESIGNER SELECTED COLORS, FINISHES & FIXTURES. SECOND FLOOR MASTER SUITE HAS HUGE WALK IN CLOSET AND GREAT BATHROOM. ADDITIONAL LIVING SPACE IN THE FINISHED BASEMENT. THIS PROPERTY HAS BEEN PERMITTED AND INSPECTED BY THE CITY OF CHICAGO AND COMES WITH A 1 YEAR HWA WARRANTY!
Property Specifics
| Single Family | |
| — | |
| Bungalow | |
| 1921 | |
| Full | |
| Brick | |
| Asphalt | |
| BUNGALOW | |
| No | |
| — |
| Cook | |
| — | |
| 0 / Not Applicable | |
| None | |
| Lake Michigan | |
| Public Sewer | |
| Central Air | |
| Forced Air | |
| 08628521 | |
| 13172180350000 |
Property History
| DATE: | EVENT: | PRICE: | SOURCE: |
|---|---|---|---|
| 26 Nov, 2013 | Sold | $174,000 | MRED MLS |
| 20 Oct, 2013 | Under contract | $169,000 | MRED MLS |
| 16 Oct, 2013 | Listed for sale | $169,000 | MRED MLS |
| 25 Sep, 2014 | Sold | $372,000 | MRED MLS |
| 11 Aug, 2014 | Under contract | $389,000 | MRED MLS |
| — | Last price change | $399,000 | MRED MLS |
| 29 May, 2014 | Listed for sale | $439,000 | MRED MLS |
Sorry, we are updating photos, please update this page in 15 minutes
Room Specifics
All Bedroom Info:
Total Bedrooms: 4
Bedrooms Above Ground: 3
Bedrooms Below Ground: 1
Total Bedrooms: 4
Bedrooms Above Ground: 3
Bedrooms Below Ground: 1
Second Bedroom Info:
Dimensions: —
Location: —Dimensions: —
Floor Type: Hardwood
Third Bedroom Info:
Dimensions: —
Location: —Dimensions: —
Floor Type: Hardwood
Fourth Bedroom Info:
Dimensions: —
Location: —Dimensions: —
Floor Type: Ceramic Tile
Bathroom Info:
Full Bathrooms: 3
Partial Bathrooms: 0Full Bathrooms: 3
Bathroom Amenities: Whirlpool, Double Sink
Bathroom in Basement: 1
Dining Room Info:
Dimensions: —
Location: —Dimensions: —
Floor Type: Hardwood
Kitchen Info:
Dimensions: —
Location: —Dimensions: —
Floor Type: Hardwood
Features: Island
Laundry Room Info:
Dimensions: —
Location: —Dimensions: —
Floor Type: Ceramic Tile
Living Room Info:
Dimensions: —
Location: —Dimensions: —
Floor Type: Hardwood
Family Room Info:
Dimensions: —
Location: —Dimensions: —
Floor Type: Ceramic Tile
Additional Rooms Info:
Rooms: Study, Walk In Closet
Basement: FullRooms: Study, Walk In Closet
Other Specifics
| 2 | |
| — | |
| Garage | |
| — | |
| — | |
| — | |
| — | |
| Fenced Yard, Landscaped | |
| 30X126 | |
| — | |
| Full | |
| Hardwood Floors, First Floor Bedroom, First Floor Full Bath | |
| Range, Microwave, Dishwasher, Refrigerator, Stainless Steel Appliance(s) | |
| Not in DB | |
| Sidewalks, Street Lights, Street Paved | |
| — | |
| — |
Tax History
| Year | Property Taxes |
|---|---|
| 2013 | $1,848 |
| 2014 | $4,167 |
Contact Agent
Nearby Similar Homes
4431 Marmora Avenue, Chicago, Illinois 60630
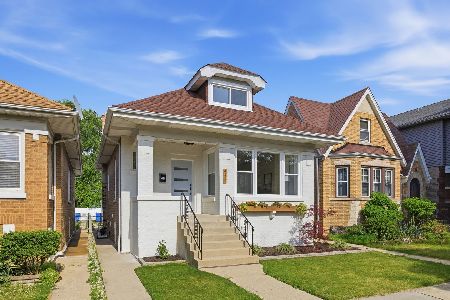
For Sale
$665,000
3 beds / 3.0 baths / 0 ft2
Single Family / Built: 1921
94
4345 Marmora Avenue, Chicago, Illinois 60634
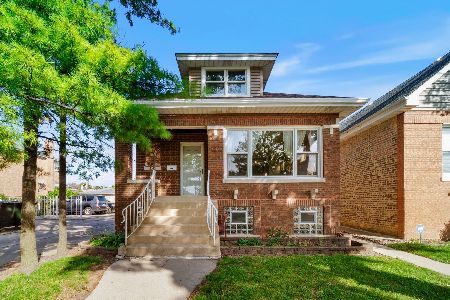
For Sale
$449,900
4 beds / 3.0 baths / 2,400 ft2
Single Family / Built: 1923
40
4334 Monitor Avenue, Chicago, Illinois 60634
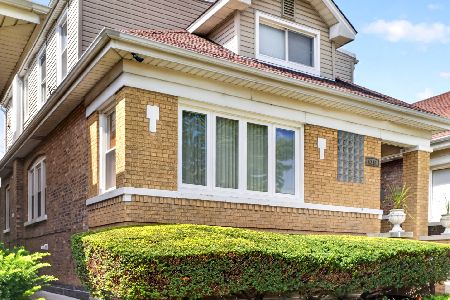
For Sale
$649,999
5 beds / 4.0 baths / 3,200 ft2
Single Family / Built: 1924
8
5748 Eastwood Avenue, Chicago, Illinois 60630
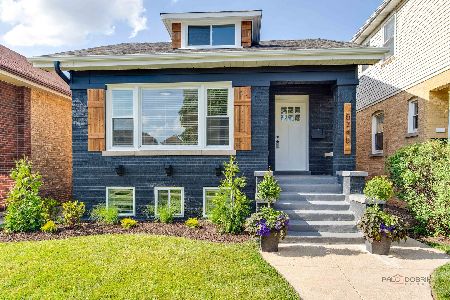
For Sale
$785,000
4 beds / 4.0 baths / 3,000 ft2
Single Family / Built: —
33
6039 Montrose Avenue, Chicago, Illinois 60634
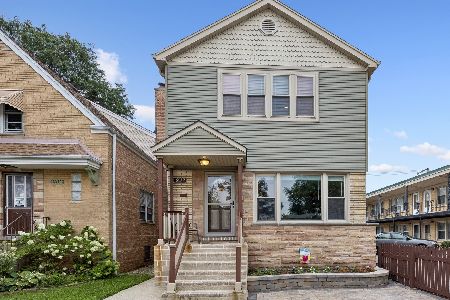
For Sale
$619,900
5 beds / 3.0 baths / 2,080 ft2
Single Family / Built: 1961
90
4344 Mcvicker Avenue, Chicago, Illinois 60634
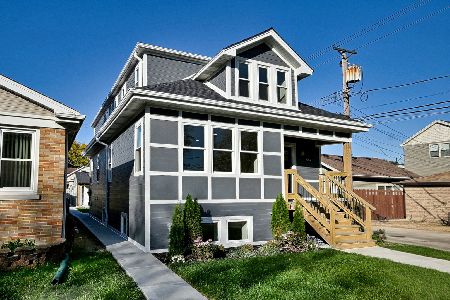
For Sale
$875,000
4 beds / 4.0 baths / 3,000 ft2
Single Family / Built: 1927
17
Nearby Sold Comparables
4508 Marmora Avenue, Chicago, Illinois 60630

Sold
$169,000
2 beds / 1.1 baths / 1,104 ft2
Single Family / Built: 1921
4778
4458 Marmora Avenue, Chicago, Illinois 60630

Sold
$399,000
3 beds / 3.0 baths / 0 ft2
Single Family / Built: 1949
1158
4526 Marmora Avenue, Chicago, Illinois 60630
Sold
$349,900
3 beds / 3.0 baths / 2,448 ft2
Single Family / Built: 1921
4391
4509 Marmora Avenue, Chicago, Illinois 60630
Sold
$509,900
5 beds / 4.0 baths / 1,088 ft2
Single Family / Built: 1918
3172
4454 Marmora Avenue, Chicago, Illinois 60630

Sold
$300,000
3 beds / 1.1 baths / 1,309 ft2
Single Family / Built: 1953
1690
4454 Marmora Avenue, Chicago, Illinois 60630

Sold
$524,000
4 beds / 2.1 baths / 0 ft2
Single Family / Built: 1953
1494
Contact Agent
Listing Provided By
The G-Slow Team
