

4509 Mulligan Avenue, Portage Park, Chicago, Illinois 60630


$470,000
|
Sold
|
|
| Status: | Closed |
| Sqft: | 2,600 |
| Cost/Sqft: | $187 |
| Beds: | 4 |
| Baths: | 3 |
| Year Built: | 1950 |
| Property Taxes: | $5,291 |
| Days On Market: | 1826 |
| Lot Size: | 0,09 |
Description
YES, WE'RE BACK! We're not kidding INCOMPARABLE! Get in to Smyser Elementary School and new Taft High School and the Fall weather on the deck! Prepare to be amazed! High quality, exceptionally built and beautifully designed. Quaint 7x5 office area in the Lower Level. Bath on every level! Be the first to enjoy this ''new home''! EVERYTHING is NEW inside:~) You be the NEWest Owner!
Property Specifics
| Single Family | |
| — | |
| Cape Cod,English | |
| 1950 | |
| Full, English | |
| Brick | |
| — | |
| — | |
| No | |
| 0.09 |
| Cook | |
| — | |
| 0 / Not Applicable | |
| None | |
| Lake Michigan, Public | |
| Public Sewer, Sewer-Storm | |
| Central Air | |
| Natural Gas, Forced Air | |
| 11261903 | |
| 13171090200000 |
Nearby Schools
| NAME: | DISTRICT: | DISTANCE: | |
|---|---|---|---|
|
Grade School
Smyser Elementary School |
299 | — | |
|
Middle School
Smyser Elementary School |
299 | Not in DB | |
|
High School
Taft High School |
299 | Not in DB | |
Property History
| DATE: | EVENT: | PRICE: | SOURCE: |
|---|---|---|---|
| 23 Sep, 2018 | Listed for sale | $0 | MRED MLS |
| 14 Jan, 2022 | Sold | $470,000 | MRED MLS |
| 27 Nov, 2021 | Under contract | $485,000 | MRED MLS |
| 3 Nov, 2021 | Listed for sale | $485,000 | MRED MLS |


Room Specifics
All Bedroom Info:
Total Bedrooms: 4
Bedrooms Above Ground: 4
Bedrooms Below Ground: 0
Total Bedrooms: 4
Bedrooms Above Ground: 4
Bedrooms Below Ground: 0
Second Bedroom Info:
Dimensions: —
Location: —Dimensions: —
Floor Type: Carpet
Third Bedroom Info:
Dimensions: —
Location: —Dimensions: —
Floor Type: Hardwood
Fourth Bedroom Info:
Dimensions: —
Location: —Dimensions: —
Floor Type: Porcelain Tile
Bathroom Info:
Full Bathrooms: 3
Partial Bathrooms: 0Full Bathrooms: 3
Bathroom Amenities: —
Bathroom in Basement: 1
Dining Room Info:
Dimensions: —
Location: —Dimensions: —
Floor Type: Hardwood
Kitchen Info:
Dimensions: —
Location: —Dimensions: —
Floor Type: Hardwood
Features: Eating Area-Breakfast Bar, Eating Area-Table Space
Laundry Room Info:
Dimensions: —
Location: —Dimensions: —
Floor Type: Porcelain Tile
Living Room Info:
Dimensions: —
Location: —Dimensions: —
Floor Type: Hardwood
Family Room Info:
Dimensions: —
Location: —Dimensions: —
Floor Type: Porcelain Tile
Additional Rooms Info:
Rooms: Breakfast Room, Recreation Room, Office, Utility Room-Lower Level
Basement: Full, EnglishRooms: Breakfast Room, Recreation Room, Office, Utility Room-Lower Level
Other Specifics
| 2.5 | |
| — | |
| Garage | |
| — | |
| — | |
| — | |
| Deck | |
| Fenced Yard | |
| 33X126 | |
| — | |
| None | |
| Hardwood Floors, First Floor Bedroom, In-Law Arrangement, First Floor Full Bath | |
| Range, Microwave, Dishwasher, Refrigerator, Washer, Dryer | |
| Not in DB | |
| Park, Curbs, Sidewalks, Street Lights, Street Paved | |
| — | |
| — |
Tax History
| Year | Property Taxes |
|---|---|
| 2022 | $5,291 |
Contact Agent
Nearby Similar Homes
4562 Mulligan, Chicago, Illinois 60630
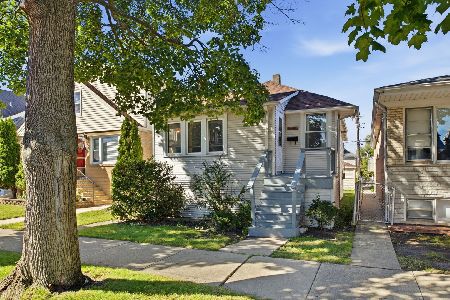
For Sale
$255,000
2 beds / 2.0 baths / 0 ft2
Single Family / Built: 1919
27
4438 Narragansett Avenue, Harwood Heights, Illinois 60706
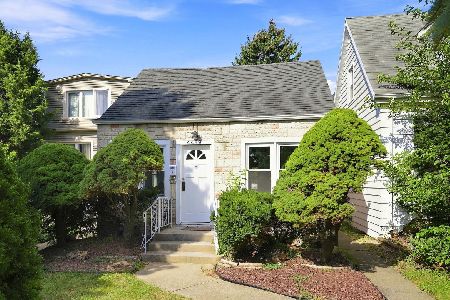
For Sale
$290,000
2 beds / 1.0 baths / 0 ft2
Single Family / Built: 1949
19
4440 Narragansett Avenue, Harwood Heights, Illinois 60706

Foreclosure
$222,000
2 beds / 2.0 baths / 851 ft2
Single Family / Built: 1936
144
4563 Merrimac Avenue, Chicago, Illinois 60630
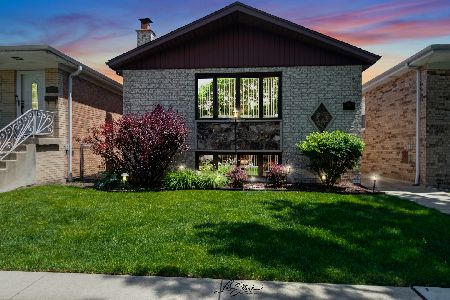
For Sale
$519,900
3 beds / 1.1 baths / 1,942 ft2
Single Family / Built: 1988
152
4417 Nagle Avenue, Harwood Heights, Illinois 60706
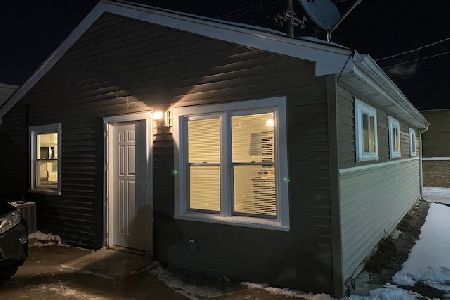
For Sale
$299,900
2 beds / 1.0 baths / 1,000 ft2
Single Family / Built: 1958
18
6139 Montrose Avenue, Chicago, Illinois 60634
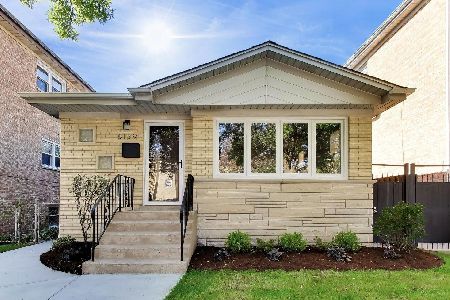
For Sale
$599,000
3 beds / 2.0 baths / 1,094 ft2
Single Family / Built: 1958
26
Nearby Sold Comparables
4515 Mulligan Avenue, Chicago, Illinois 60630

Sold
$199,000
4 beds / 2.0 baths / 950 ft2
Single Family / Built: 1950
5654
4515 Mulligan Avenue, Chicago, Illinois 60630
Sold
$265,000
4 beds / 2.0 baths / 1,000 ft2
Single Family / Built: 1950
4333
4515 Mulligan Avenue, Chicago, Illinois 60630

Sold
$399,999
4 beds / 2.0 baths / 0 ft2
Single Family / Built: 1954
2038
4519 Mulligan Avenue, Chicago, Illinois 60630
Sold
$289,900
4 beds / 2.0 baths / 1,650 ft2
Single Family / Built: 1950
4569
4525 Mulligan Avenue, Chicago, Illinois 60630
Sold
$176,500
2 beds / 1.0 baths / 994 ft2
Single Family / Built: 1948
3932
4457 Mulligan Avenue, Chicago, Illinois 60630
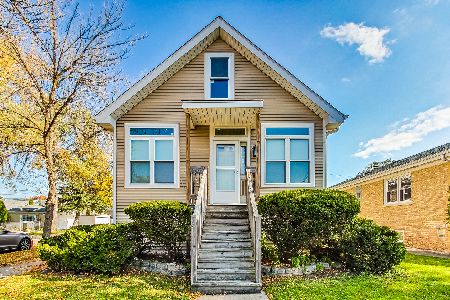
Sold
$355,000
2 beds / 2.0 baths / 1,085 ft2
Single Family / Built: 1915
1104
Contact Agent
Listing Provided By
Dream Town Realty
