

451 1st Street, Geneva, Illinois 60134


$555,000
|
Sold
|
|
| Status: | Closed |
| Sqft: | 3,072 |
| Cost/Sqft: | $189 |
| Beds: | 3 |
| Baths: | 4 |
| Year Built: | 1997 |
| Property Taxes: | $11,046 |
| Lot Size: | 0,00 |
Description
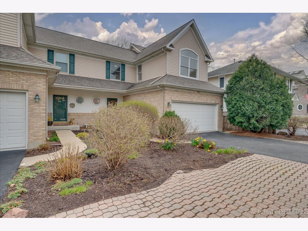
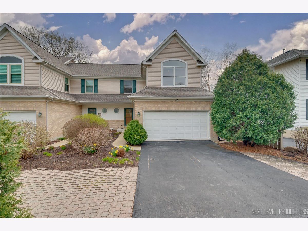
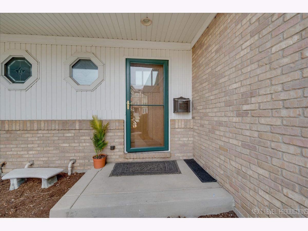
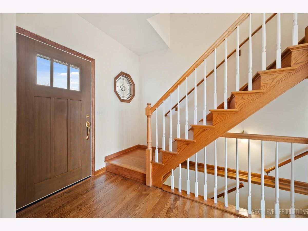
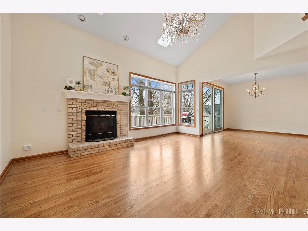
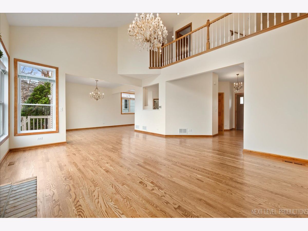
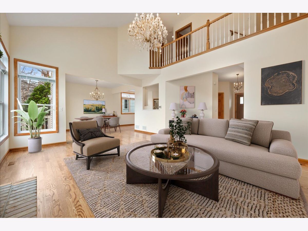
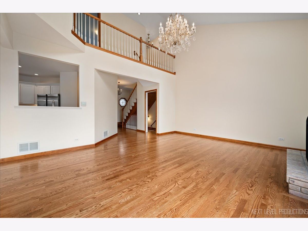
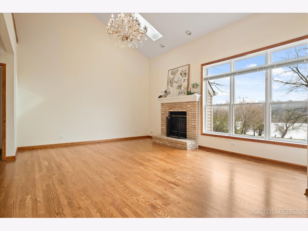
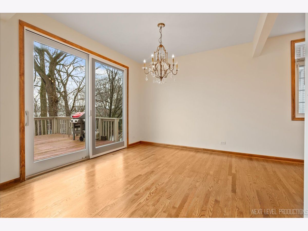
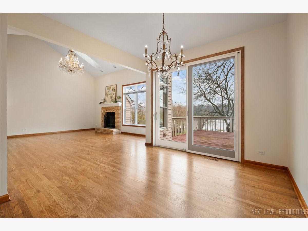
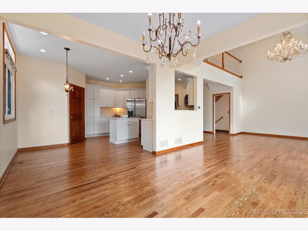
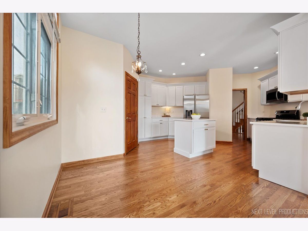
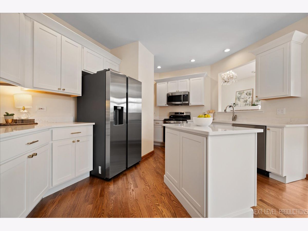
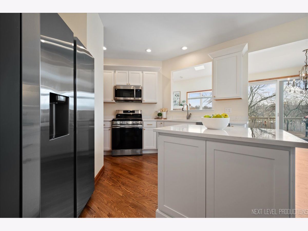
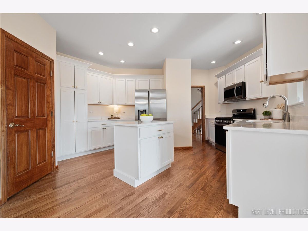
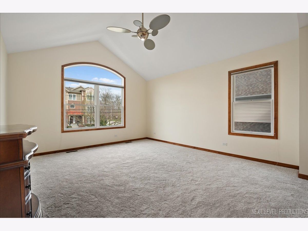
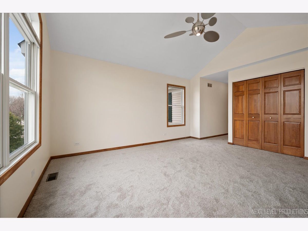
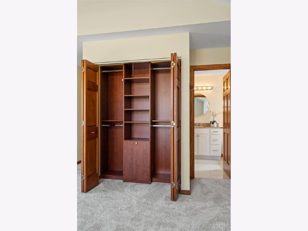
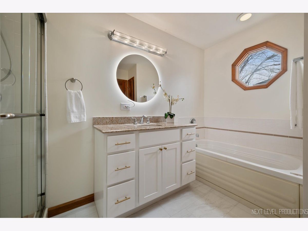
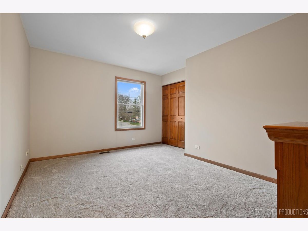
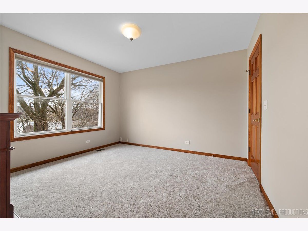
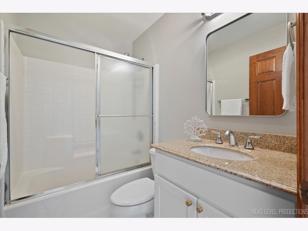
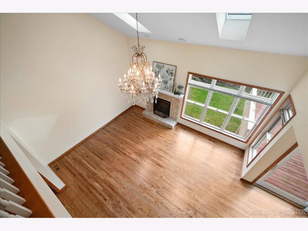
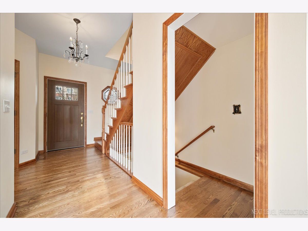
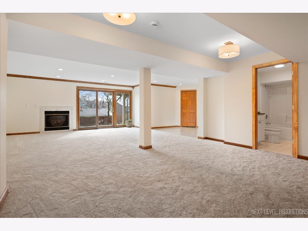
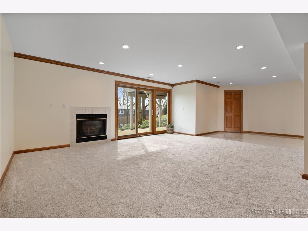
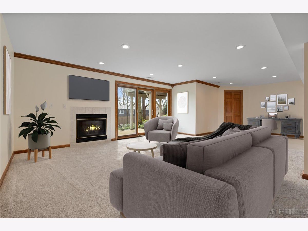
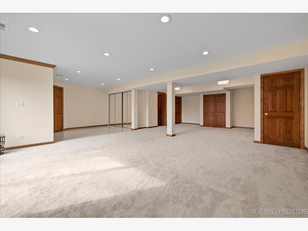
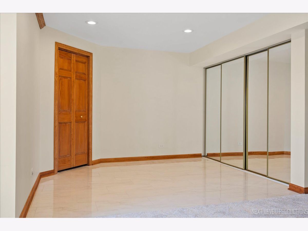
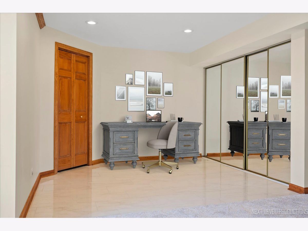
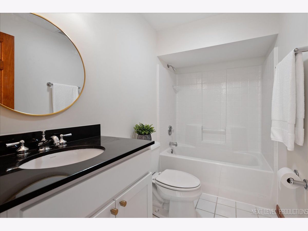
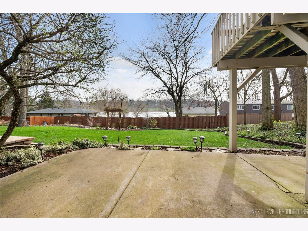
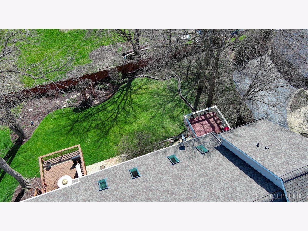
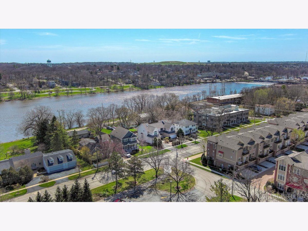
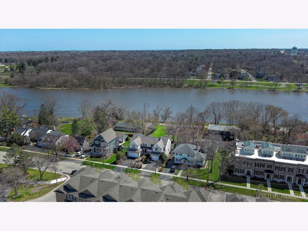
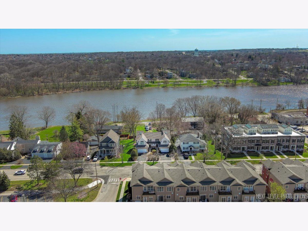
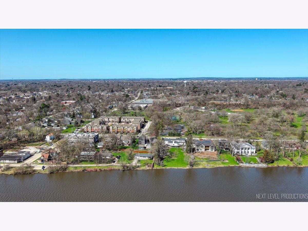
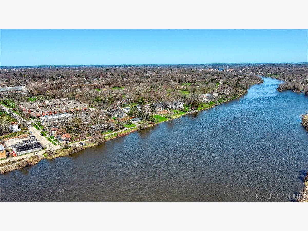
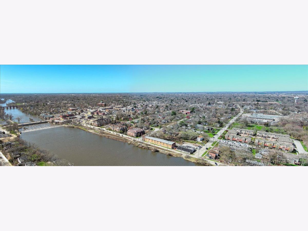
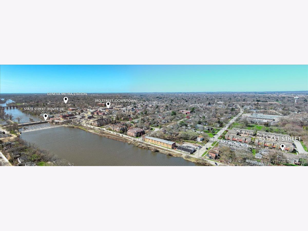
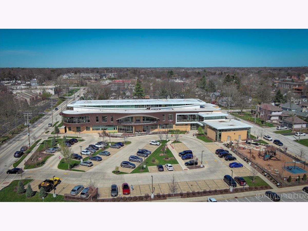
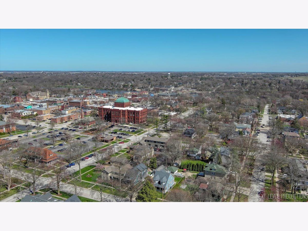
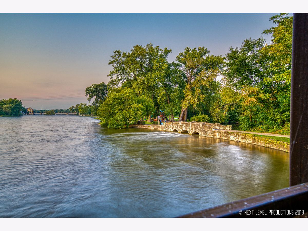
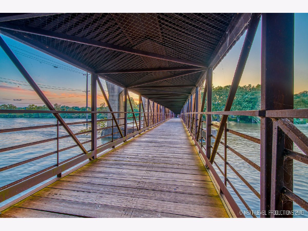
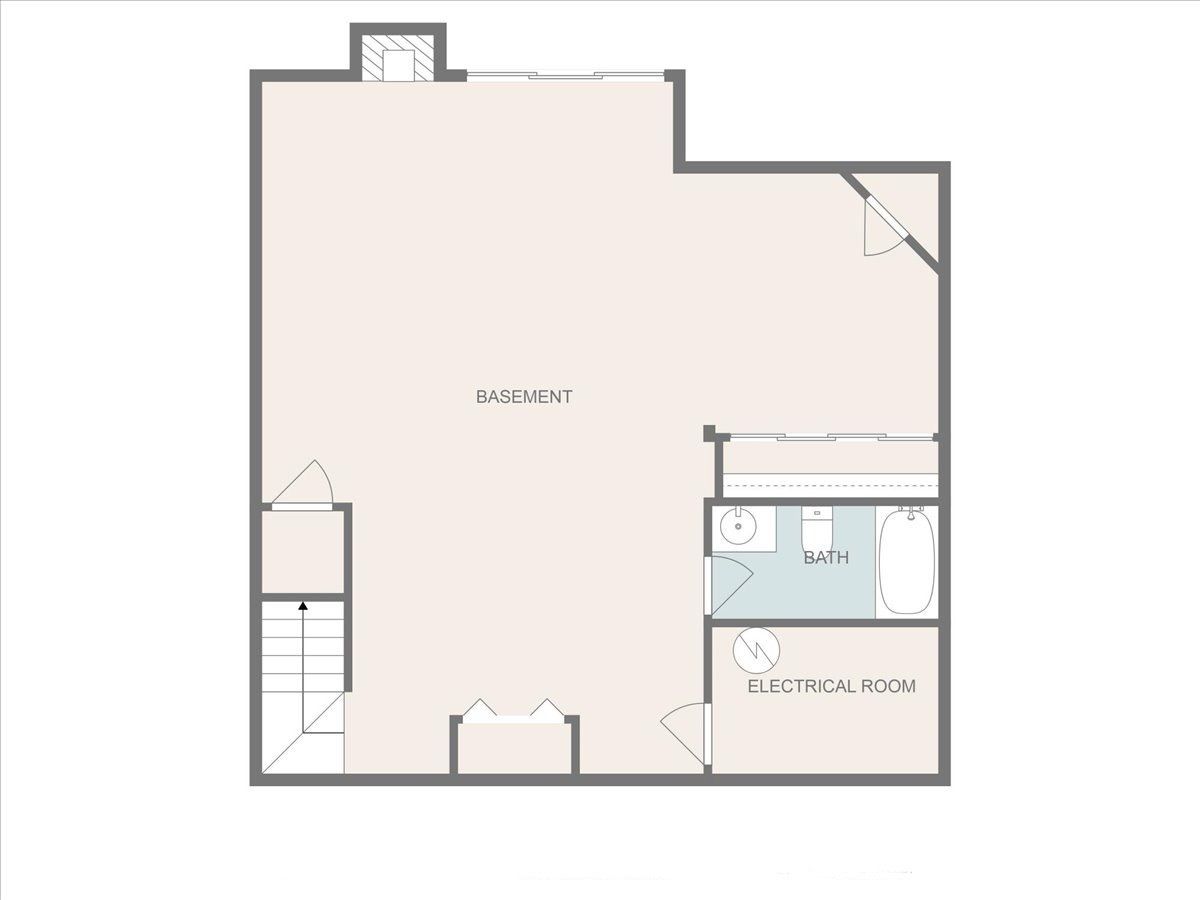
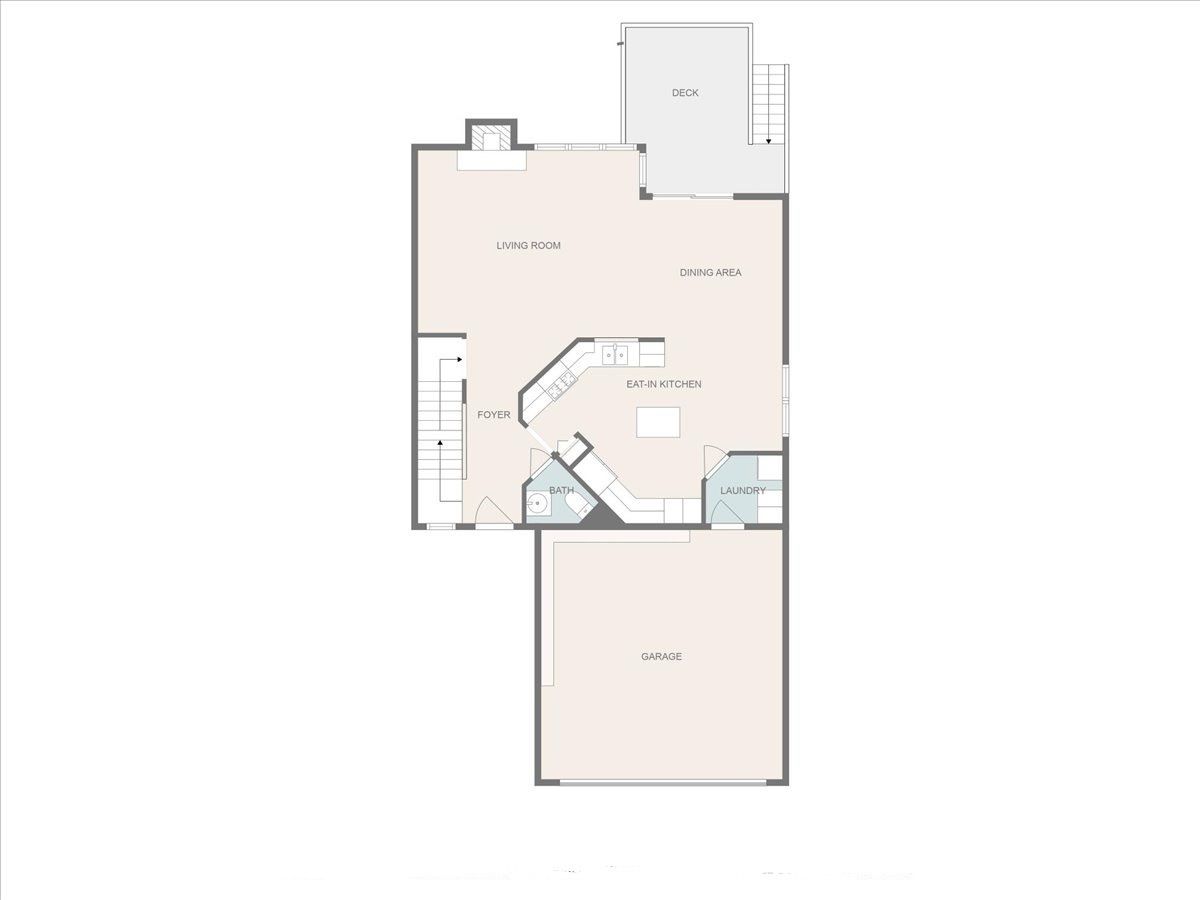
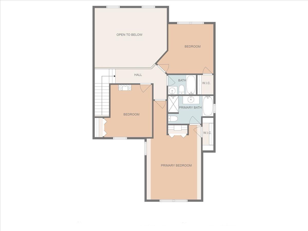
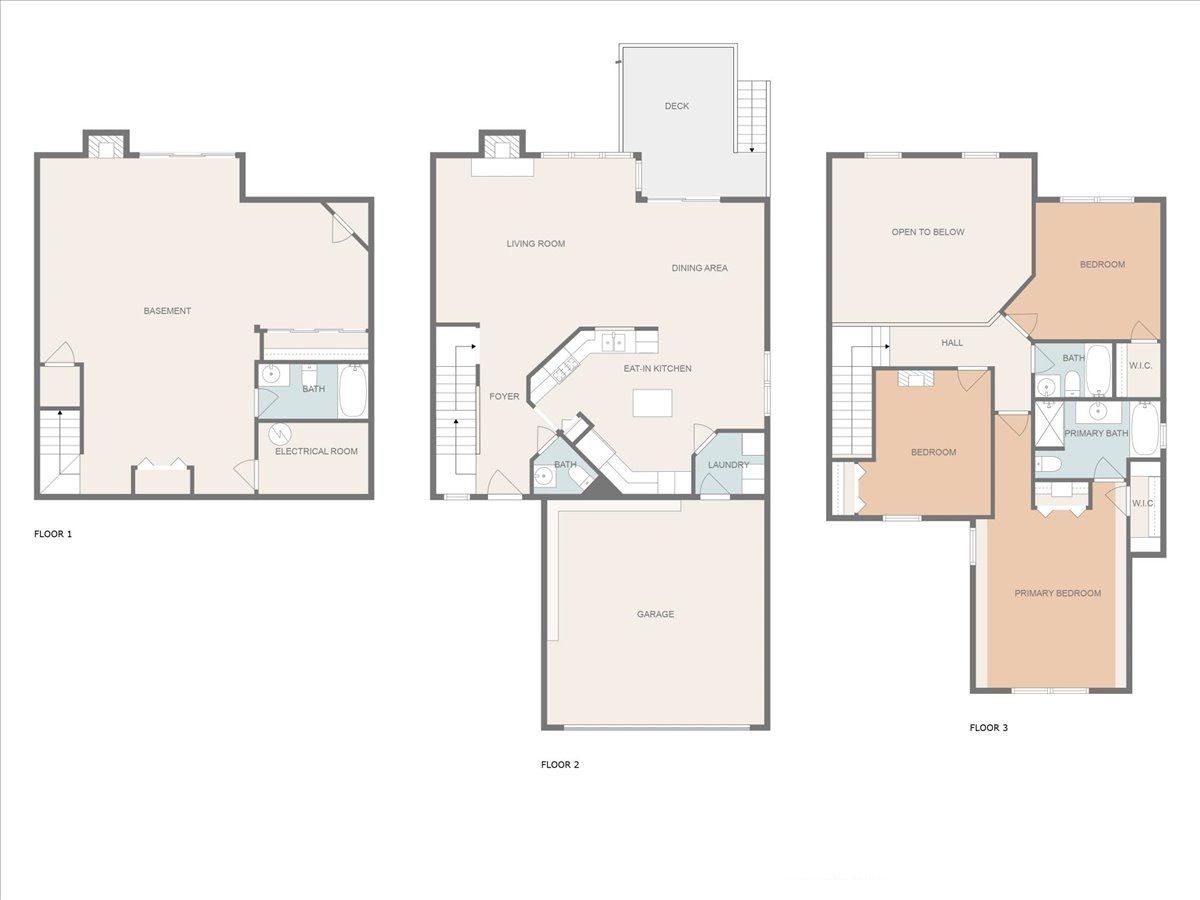
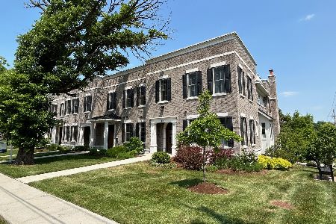
Welcome to this Downtown Geneva Gem! As you step inside, you'll be greeted by gleaming hardwood floors, fresh neutral paint, an open floor plan, soaring ceilings and brilliant sunlight. Feel like you are on vacation all year, with Fox River views from the huge windows and private deck! This lovely three-story, half duplex features 3 bedrooms, three and a half baths, a sprawling, fully finished walkout basement (with flex/office space) and two fireplaces! Enjoy peace of mind, knowing so much is NEW! Updates and upgrades done in the past year include: NEW furnace, A/C, water heater, front door, stainless kitchen appliances, sleek quartz kitchen countertops, kitchen sink, white custom cabinets, bathroom vanities, a glass shower door, and new hardwood, carpet & tile! Every detail has been thoughtfully designed to blend modern amenities with classic charm. This stunner lives like a single-family home, with many features you simply can't find nearby ~ the professionally landscaped backyard with dog run area, your private deck and patio, and NO HOA FEES! This convenient downtown location puts you across the street from Wheeler Park and close to the best restaurants, shops, annual festivals and entertainment Geneva has to offer. The state-of-the-art Geneva Library and Metra train commuter station are also nearby. All this, plus award winning Geneva Schools!
Property Specifics
| Condos/Townhomes | |
| 3 | |
| — | |
| 1997 | |
| 2024 | |
| Finished, Exterior Entry, Full, Walk-Out Access | |
| Aluminum Siding, Vinyl Siding, Brick | |
| Asphalt | |
| DUPLEX | |
| No | |
| — |
| Kane | |
| — | |
| 0 / Not Applicable | |
| None | |
| Public | |
| Public Sewer | |
| Central Air | |
| Gas, Forced Air | |
| 12190415 | |
| 1203277011 |
Nearby Schools
| NAME: | DISTRICT: | DISTANCE: | |
|---|---|---|---|
|
Grade School
Williamsburg Elementary School |
304 | — | |
|
Middle School
Geneva Middle School |
304 | Not in DB | |
|
High School
Geneva Community High School |
304 | Not in DB | |
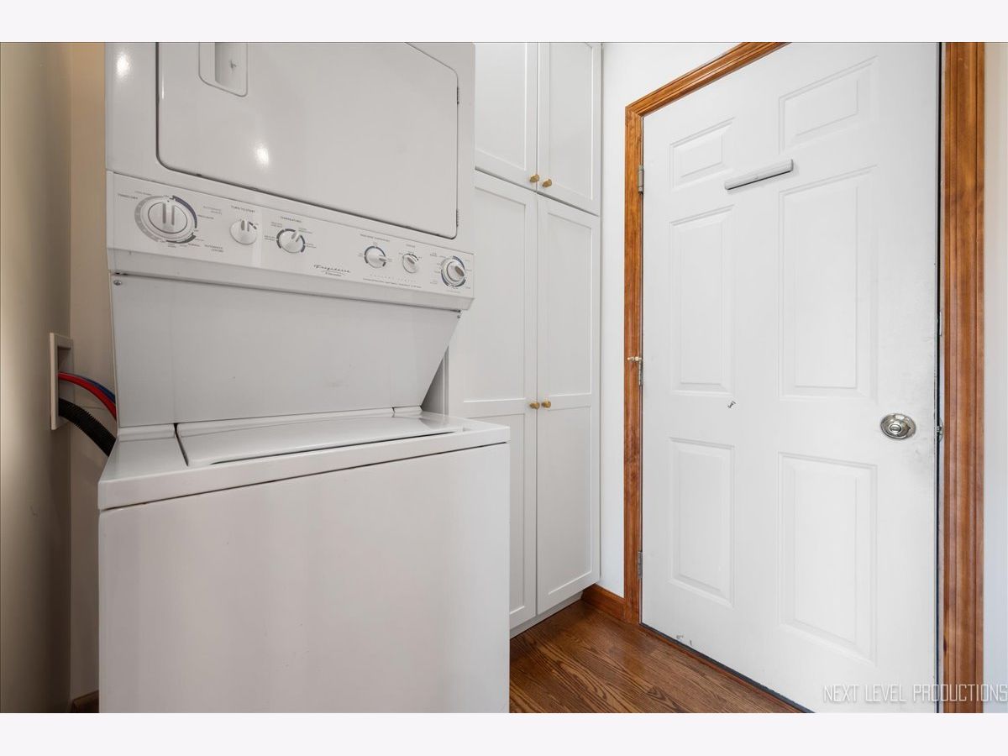
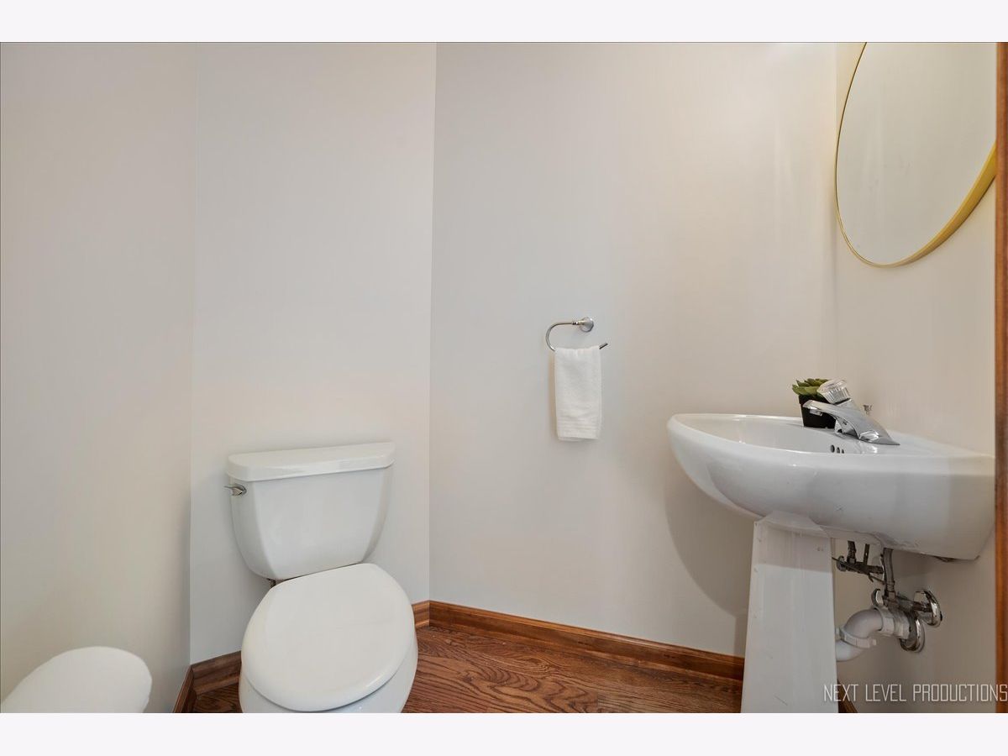
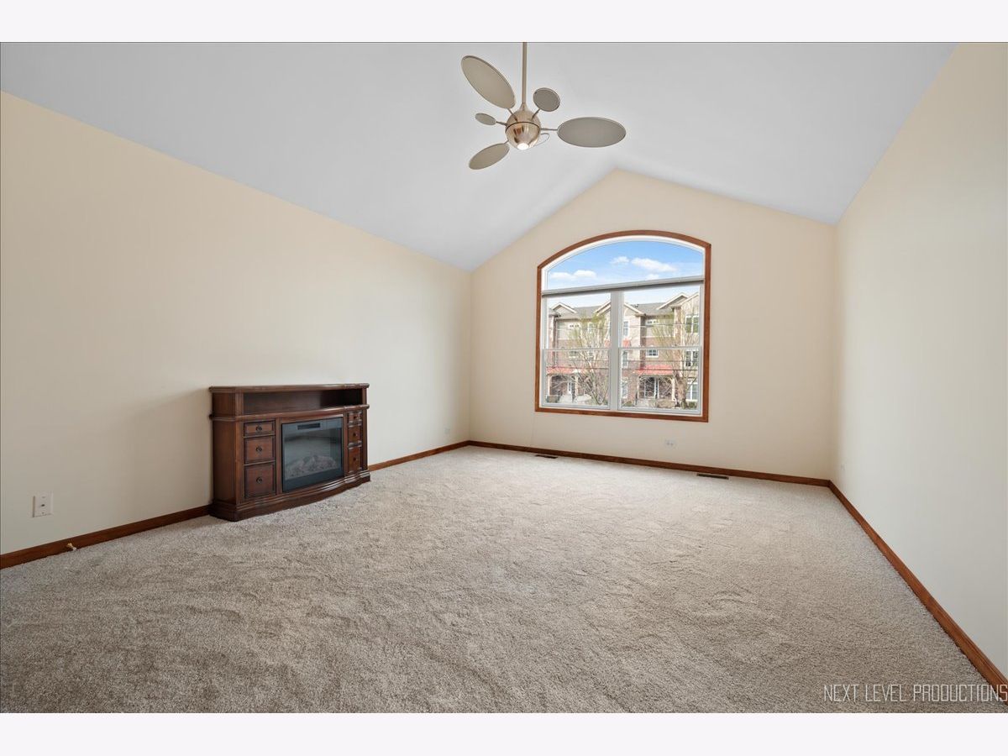
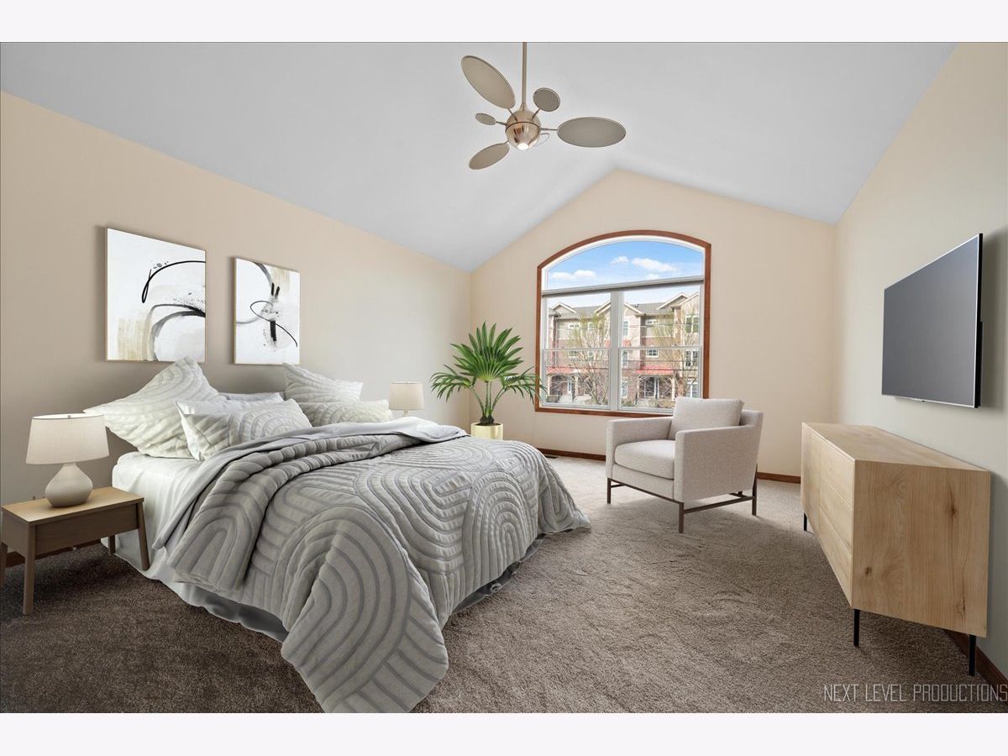
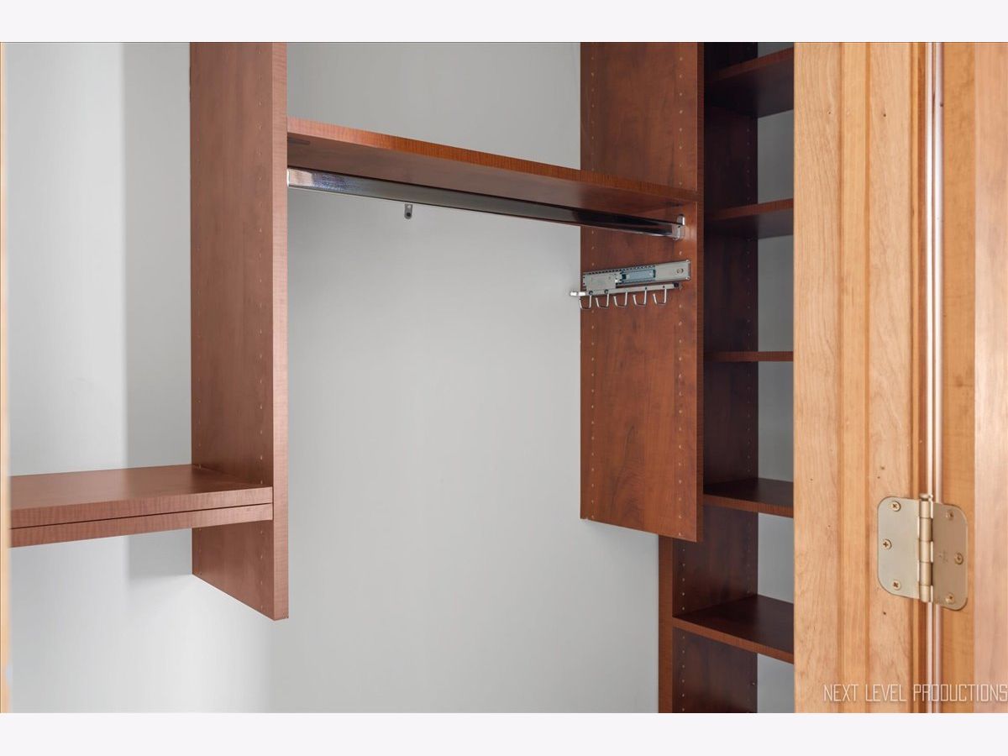
Some photos of this home have been virtually staged.

Room Specifics
Total Bedrooms: 3
Bedrooms Above Ground: 3
Bedrooms Below Ground: 0
Dimensions: 15X13
Floor Type: Carpet
Dimensions: 10X13
Floor Type: Carpet
Dimensions: 10X11
Floor Type: Carpet
Full Bathrooms: 4
Bathroom Amenities: Whirlpool, Separate Shower
Bathroom in Basement: 1
Dimensions: 9X10
Floor Type: Hardwood
Dimensions: 14X12
Floor Type: Hardwood
Features: Eating Area-Table Space, Island, Pantry-Closet, Updated Kitchen
Dimensions: 5X5
Floor Type: Hardwood
Dimensions: 20X14
Floor Type: Hardwood
Dimensions: 17X28
Floor Type: Carpet
Rooms: Eating Area, Office, Foyer
Name: Eating Area
Dimensions: 8X9
Floor Type: Hardwood
Name: Office
Dimensions: 9X11
Floor Type: Porcelain Tile
Name: Foyer
Dimensions: 4X10
Floor Type: —
Other Specifics
| 2 | |
| Concrete Perimeter | |
| Asphalt, Garage Door Opener, Garage Owned, Attached, Garage | |
| Main Level, Washer Hookup, In Unit | |
| Hardwood | |
| Deck, Patio | |
| Fenced | |
| Balcony | |
| — | |
| 37.83X140.35X37.83X140.42 | |
| — | |
| Full, Tub & Separate Shwr | |
| Cathedral Ceiling(s) | |
| Range, Microwave, Dishwasher, Refrigerator, Washer, Dryer, Disposal, Humidifier | |
| Not in DB | |
| — | |
| Park, Sundeck, Ceiling Fan, Laundry | |
| Gas Log |
Contact Agent
Nearby Similar Homes
Nearby Sold Comparables

Contact Agent
Listing Provided By
Fathom Realty IL LLC
