

451 First Street, Geneva, Illinois 60134
Sorry, we are updating photos, please update this page in 15 minutes
$319,000
|
Sold
|
|
| Status: | Closed |
| Sqft: | 2,152 |
| Cost/Sqft: | $151 |
| Beds: | 3 |
| Baths: | 4 |
| Year Built: | 1997 |
| Property Taxes: | $8,778 |
| Days On Market: | 5222 |
| Lot Size: | 0,00 |
Description
Bright, beautiful townhome with river views! Across from Wheeler Park, this home is in the heart of Geneva - walk to shops, restaurants & train. Lovely 3 story duplex has hardwood floors, 2 fireplaces, & tons of windows to let the sunshine in! Walkout basement with full bath, family room and patio. Large deck overlooks professionally landscaped yard. Loaded with upgrades and shows like a model!! Gotta see it!!
Property Specifics
| Condos/Townhomes | |
| 2 | |
| — | |
| 1997 | |
| Full, Walkout | |
| Aluminum Siding, Brick | |
| Asphalt | |
| DUPLEX | |
| Yes | |
| — |
| Kane | |
| — | |
| 0 / Not Applicable | |
| None | |
| Public | |
| Public Sewer | |
| Central Air | |
| Natural Gas, Forced Air | |
| 08123125 | |
| 1203277011 |
Nearby Schools
| NAME: | DISTRICT: | DISTANCE: | |
|---|---|---|---|
|
Middle School
Geneva Middle School |
304 | Not in DB | |
|
High School
Geneva Community High School |
304 | Not in DB | |
Property History
| DATE: | EVENT: | PRICE: | SOURCE: |
|---|---|---|---|
| 16 Nov, 2012 | Sold | $319,000 | MRED MLS |
| 14 Sep, 2012 | Under contract | $325,000 | MRED MLS |
| 24 Jul, 2012 | Listed for sale | $325,000 | MRED MLS |
Sorry, we are updating photos, please update this page in 15 minutes
Room Specifics
All Bedroom Info:
Total Bedrooms: 3
Bedrooms Above Ground: 3
Bedrooms Below Ground: 0
Total Bedrooms: 3
Bedrooms Above Ground: 3
Bedrooms Below Ground: 0
Second Bedroom Info:
Dimensions: —
Location: —Dimensions: —
Floor Type: Carpet
Third Bedroom Info:
Dimensions: —
Location: —Dimensions: —
Floor Type: Carpet
Bathroom Info:
Full Bathrooms: 4
Partial Bathrooms: 1Full Bathrooms: 4
Bathroom Amenities: Whirlpool, Separate Shower
Bathroom in Basement: 1
Dining Room Info:
Dimensions: —
Location: —Dimensions: —
Floor Type: Hardwood
Kitchen Info:
Dimensions: —
Location: —Dimensions: —
Floor Type: Hardwood
Features: Eating Area-Table Space, Island
Laundry Room Info:
Dimensions: —
Location: —Dimensions: —
Floor Type: Hardwood
Living Room Info:
Dimensions: —
Location: —Dimensions: —
Floor Type: Hardwood
Family Room Info:
Dimensions: —
Location: —Dimensions: —
Floor Type: Carpet
Additional Rooms Info:
Rooms: No additional rooms
Basement: Full, WalkoutRooms: No additional rooms
Other Specifics
| 2 | |
| Concrete Perimeter | |
| Garage | |
| — | |
| — | |
| — | |
| Balcony, Deck, Patio, Storms/Screens, End Unit | |
| Water View | |
| 37.83X140.35X37.83X140.42 | |
| — | |
| Full | |
| Vaulted/Cathedral Ceilings, Skylight(s), Hardwood Floors, First Floor Laundry, Laundry Hook-Up in Unit | |
| Range, Microwave, Dishwasher, Refrigerator, Washer, Dryer, Disposal | |
| Not in DB | |
| — | |
| — | |
| Gas Log |
Tax History
| Year | Property Taxes |
|---|---|
| 2012 | $8,778 |
Contact Agent
Nearby Similar Homes
1240 Willowgate Lane, St Charles, Illinois 60174
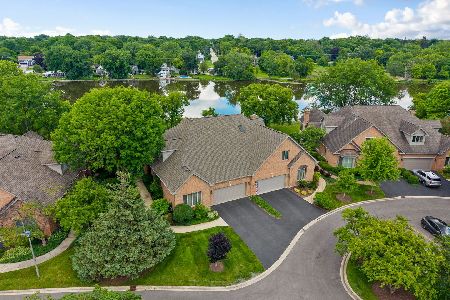
For Sale
$1,099,000
3 beds / 3.1 baths / 3,636 ft2
Condos/Townhomes / Built: 1993
21
Nearby Sold Comparables
451 1st Street, Geneva, Illinois 60134

Sold
$344,900
3 beds / 3.1 baths / 2,902 ft2
Condos/Townhomes / Built: 1997
3871
451 1st Street, Geneva, Illinois 60134
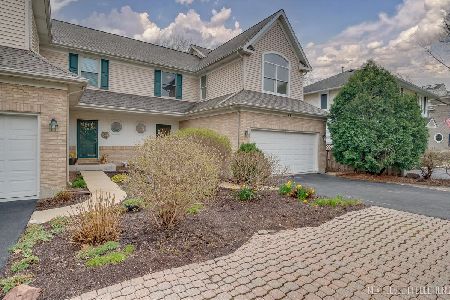
Sold
$580,000
3 beds / 3.1 baths / 3,072 ft2
Condos/Townhomes / Built: 1997
755
409 1st Street, Geneva, Illinois 60134
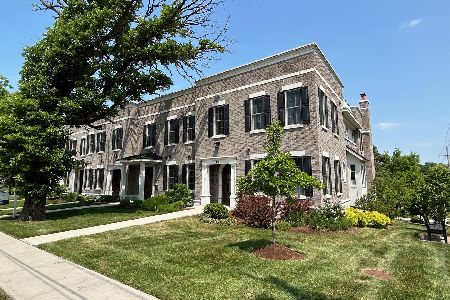
Sold
$1,089,900
3 beds / 3.1 baths / 3,200 ft2
Condos/Townhomes / Built: 2023
1211
407 1st Street, Geneva, Illinois 60134
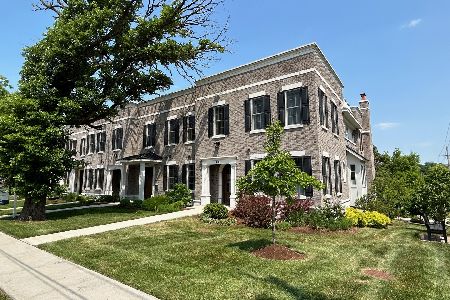
Sold
$1,089,900
3 beds / 3.1 baths / 3,200 ft2
Condos/Townhomes / Built: 2023
1187
466 1st Street, Geneva, Illinois 60134
Sold
$564,990
2 beds / 2.1 baths / 2,700 ft2
Condos/Townhomes / Built: 2017
3345
Contact Agent
Listing Provided By
RE/MAX Excels
