

451 1st Street, Geneva, Illinois 60134
$339,500
|
Sold
|
|
| Status: | Closed |
| Sqft: | 2,902 |
| Cost/Sqft: | $119 |
| Beds: | 3 |
| Baths: | 4 |
| Year Built: | 1997 |
| Property Taxes: | $9,556 |
| Days On Market: | 3803 |
| Lot Size: | 0,00 |
Description
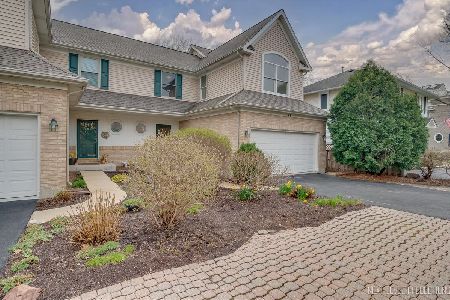
Vacation at home with Fox River views on your private deck as well as from the ground floor patio which opens out from the finished, walk-out basement. Lovely 3 story duplex with NO HOA fees! Home features hardwood floors, 2 fireplaces, & tons of windows to let the sunshine in! The home has great views but is private from the neighbors. New patio doors on main level and lower level. Walkout basement with full bath, family room and patio. The views of the Fox River are incredible & overlooks the professionally landscaped yard. Bird lovers dream! This home is in the heart of Geneva - walk to shops, restaurants & train. Recently replaced HVAC system. New roof and skylights. Quality home with views to dream of! Gotta see it!
Property Specifics
| Condos/Townhomes | |
| 3 | |
| — | |
| 1997 | |
| Full,Walkout | |
| DUPLEX | |
| Yes | |
| — |
| Kane | |
| — | |
| 0 / Not Applicable | |
| None | |
| Public | |
| Public Sewer | |
| 09188602 | |
| 1203277011 |
Nearby Schools
| NAME: | DISTRICT: | DISTANCE: | |
|---|---|---|---|
|
Grade School
Williamsburg Elementary School |
304 | — | |
|
Middle School
Geneva Middle School |
304 | Not in DB | |
|
High School
Geneva Community High School |
304 | Not in DB | |
Property History
| DATE: | EVENT: | PRICE: | SOURCE: |
|---|---|---|---|
| 29 Aug, 2016 | Sold | $339,500 | MRED MLS |
| 7 Aug, 2016 | Under contract | $344,900 | MRED MLS |
| — | Last price change | $349,900 | MRED MLS |
| 5 Apr, 2016 | Listed for sale | $360,000 | MRED MLS |
| 4 Dec, 2024 | Sold | $555,000 | MRED MLS |
| 25 Oct, 2024 | Under contract | $580,000 | MRED MLS |
| 16 Oct, 2024 | Listed for sale | $580,000 | MRED MLS |
Room Specifics
Total Bedrooms: 3
Bedrooms Above Ground: 3
Bedrooms Below Ground: 0
Dimensions: —
Floor Type: Carpet
Dimensions: —
Floor Type: Carpet
Full Bathrooms: 4
Bathroom Amenities: Whirlpool,Separate Shower
Bathroom in Basement: 1
Rooms: No additional rooms
Basement Description: Finished,Exterior Access
Other Specifics
| 2 | |
| Concrete Perimeter | |
| Asphalt | |
| Balcony, Deck, Patio, Storms/Screens, End Unit | |
| Water View | |
| 37.83X140.35X37.83X140.42 | |
| — | |
| Full | |
| Vaulted/Cathedral Ceilings, Skylight(s), Hardwood Floors, First Floor Laundry, Laundry Hook-Up in Unit | |
| Range, Microwave, Dishwasher, Refrigerator, Washer, Dryer, Disposal | |
| Not in DB | |
| — | |
| — | |
| — | |
| Gas Log |
Tax History
| Year | Property Taxes |
|---|---|
| 2016 | $9,556 |
| 2024 | $11,046 |
Contact Agent
Nearby Similar Homes
Nearby Sold Comparables

Contact Agent
Listing Provided By
Realty Executives Premiere
