

451 Aleut Trail, Carol Stream, Illinois 60188
$225,000
|
Sold
|
|
| Status: | Closed |
| Sqft: | 1,822 |
| Cost/Sqft: | $129 |
| Beds: | 3 |
| Baths: | 2 |
| Year Built: | 1996 |
| Property Taxes: | $5,996 |
| Days On Market: | 3265 |
| Lot Size: | 0,00 |
Description
Modernized and refreshed! Location, Location! Stop this car! "Western Trails" subdivision. The moment you walk in you are surrounded by vaulted ceilings located in the living room boasting an open second level hallway creating a light, bright and airy atmosphere! Holiday family gatherings are sure to be a success with this oversized kitchen! Room for the cooks, guests, and oh room for all the food in the oversized pantry! Three spacious bedrooms located on the second level include an oversized master bedroom featuring walk in closet and open to shared full bath. Bedroom two is wonderful size and measures 15 x 10. Thats not all! There is a finished lower level with a full bathroom, new carpeting. Ready to serve as any kind of space your family needs! Two car garage with newer concrete driveway! New A/C 2013, Furnace 2014, HWH 2016, driveway 2015, Gar EDO 2015, Disposal 2016, sump pump 2016, Stove 2016! Close to expressway, Stratford Sq Mall, Walking/Biking path!
Property Specifics
| Single Family | |
| — | |
| — | |
| 1996 | |
| Full | |
| Vinyl Siding, Brick | |
| Asphalt | |
| — | |
| No | |
| — |
| Du Page | |
| Western Trails | |
| 0 / Not Applicable | |
| None | |
| Lake Michigan, Public | |
| Public Sewer | |
| Central Air | |
| Natural Gas, Forced Air | |
| 09809953 | |
| 0230215026 |
Property History
| DATE: | EVENT: | PRICE: | SOURCE: |
|---|---|---|---|
| 24 Nov, 2008 | Sold | $230,000 | MRED MLS |
| 5 Nov, 2008 | Under contract | $239,900 | MRED MLS |
| — | Last price change | $249,900 | MRED MLS |
| 18 Aug, 2008 | Listed for sale | $249,900 | MRED MLS |
| 2 Feb, 2018 | Sold | $225,000 | MRED MLS |
| 9 Dec, 2017 | Under contract | $234,900 | MRED MLS |
| 1 Dec, 2017 | Listed for sale | $234,900 | MRED MLS |
Room Specifics
Total Bedrooms: 3
Bedrooms Above Ground: 3
Bedrooms Below Ground: 0
Dimensions: —
Floor Type: Carpet
Dimensions: —
Floor Type: Carpet
Full Bathrooms: 2
Bathroom Amenities: —
Bathroom in Basement: 1
Dimensions: —
Floor Type: Ceramic Tile
Features: Eating Area-Breakfast Bar, Eating Area-Table Space, Island, Pantry-Walk-in
Dimensions: —
Floor Type: Carpet
Dimensions: —
Floor Type: Carpet
Rooms: No additional rooms
Other Specifics
| 2 | |
| Concrete Perimeter | |
| Garage | |
| — | |
| — | |
| — | |
| Patio | |
| Cul-De-Sac, Wooded | |
| 31X35X110X44 | |
| — | |
| — | |
| Vaulted/Cathedral Ceilings | |
| Range, Dishwasher, Refrigerator, Dryer, Disposal | |
| Not in DB | |
| Sidewalks, Street Paved | |
| — | |
| — |
Tax History
| Year | Property Taxes |
|---|---|
| 2008 | $5,235 |
| 2018 | $5,996 |
Contact Agent
Nearby Similar Homes
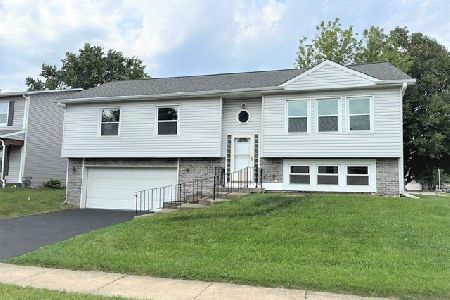
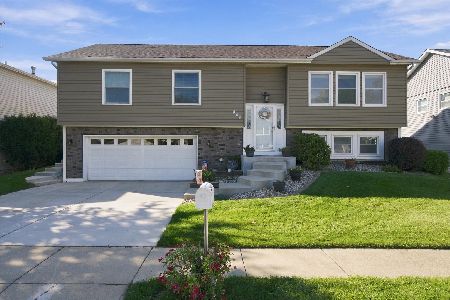
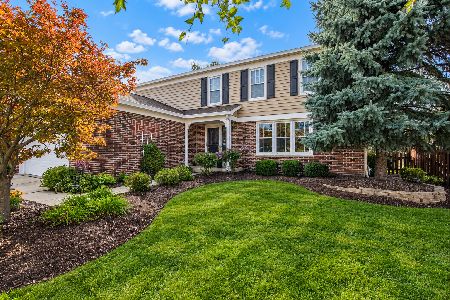
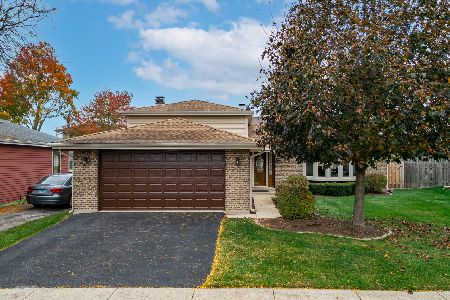
Nearby Sold Comparables



Contact Agent
Listing Provided By
Berkshire Hathaway HomeServices Starck Real Estate
