

4510 Clearview Drive, Mchenry, Illinois 60050
Subdivision > Lakeland Park
Sorry, we are updating photos, please update this page in 15 minutes
$145,900
|
Sold
|
|
| Status: | Closed |
| Sqft: | 1,148 |
| Cost/Sqft: | $130 |
| Beds: | 3 |
| Baths: | 1 |
| Year Built: | 1958 |
| Property Taxes: | $2,927 |
| Days On Market: | 2798 |
| Lot Size: | 0,17 |
Description
Cute Ranch Home...3 Bedrooms, 1 Bath, Fully Fenced Yard with Playset. New Driveway, Sub Panel in Garage, also Gas Line in Garage for Heater to be Added. Ceramic Tile Shower and Ceramic Tile Floors in Bathroom, Kitchen and Laundry Room. Hardwood Floors in Living Room, Dining Area and all Bedrooms. Front Porch and Garage Service Door and Trim will be Painted when weather permits. Otherwise this is a Totally Move-In Home.
Property Specifics
| Single Family | |
| — | |
| Ranch | |
| 1958 | |
| None | |
| Aluminum Siding, Vinyl Siding, Steel Siding | |
| Asphalt | |
| RANCH | |
| No | |
| 0.17 |
| Mc Henry | |
| Lakeland Park | |
| 0 / Not Applicable | |
| None | |
| Public | |
| Public Sewer | |
| Central Air | |
| Natural Gas, Forced Air | |
| 10296975 | |
| 0927205017 |
Property History
| DATE: | EVENT: | PRICE: | SOURCE: |
|---|---|---|---|
| 4 Apr, 2008 | Sold | $162,000 | MRED MLS |
| 19 Feb, 2008 | Under contract | $162,000 | MRED MLS |
| — | Last price change | $169,900 | MRED MLS |
| 14 Jan, 2008 | Listed for sale | $169,900 | MRED MLS |
| 17 Apr, 2019 | Sold | $145,900 | MRED MLS |
| 10 Mar, 2019 | Under contract | $149,000 | MRED MLS |
| 4 Mar, 2019 | Listed for sale | $149,000 | MRED MLS |
Sorry, we are updating photos, please update this page in 15 minutes
Room Specifics
All Bedroom Info:
Total Bedrooms: 3
Bedrooms Above Ground: 3
Bedrooms Below Ground: 0
Total Bedrooms: 3
Bedrooms Above Ground: 3
Bedrooms Below Ground: 0
Second Bedroom Info:
Dimensions: —
Location: —Dimensions: —
Floor Type: Hardwood
Third Bedroom Info:
Dimensions: —
Location: —Dimensions: —
Floor Type: Hardwood
Bathroom Info:
Full Bathrooms: 1
Partial Bathrooms: 0Full Bathrooms: 1
Bathroom Amenities: —
Bathroom in Basement: 0
Dining Room Info:
Dimensions: —
Location: —Dimensions: —
Floor Type: Hardwood
Kitchen Info:
Dimensions: —
Location: —Dimensions: —
Floor Type: Ceramic Tile
Features: Eating Area-Breakfast Bar
Laundry Room Info:
Dimensions: —
Location: —Dimensions: —
Floor Type: Ceramic Tile
Living Room Info:
Dimensions: —
Location: —Dimensions: —
Floor Type: Hardwood
Additional Rooms Info:
Rooms: No additional rooms
Basement: NoneRooms: No additional rooms
Other Specifics
| 2 | |
| Concrete Perimeter | |
| Garage | |
| — | |
| — | |
| — | |
| — | |
| Fenced Yard | |
| 60X125 | |
| Unfinished | |
| None | |
| Hardwood Floors, First Floor Bedroom, First Floor Laundry, First Floor Full Bath | |
| Range, Dishwasher, Refrigerator, Washer, Dryer | |
| Not in DB | |
| Street Paved | |
| — | |
| — |
Tax History
| Year | Property Taxes |
|---|---|
| 2008 | $2,712 |
| 2019 | $2,927 |
Contact Agent
Nearby Similar Homes
4420 Clearview Drive, Mchenry, Illinois 60050

Short Sale
$257,000
3 beds / 1.0 baths / 1,008 ft2
Single Family / Built: 1955
493
4407 Prairie Avenue, Mchenry, Illinois 60050

For Sale
$289,900
3 beds / 1.0 baths / 1,121 ft2
Single Family / Built: 1959
26
4709 Prairie Avenue, Mchenry, Illinois 60050

For Sale
$289,900
3 beds / 1.0 baths / 1,114 ft2
Single Family / Built: 1975
15
4901 Bonner Drive, Mchenry, Illinois 60050

For Sale
$359,900
4 beds / 3.0 baths / 2,000 ft2
Single Family / Built: 1970
17
4917 Bonner Drive, Mchenry, Illinois 60050

For Sale
$296,900
3 beds / 2.0 baths / 1,284 ft2
Single Family / Built: 1959
4
Nearby Sold Comparables
4514 Clearview Drive, Mchenry, Illinois 60050

Sold
$99,000
2 beds / 1.0 baths / 0 ft2
Single Family / Built: 1958
6752
4506 Clearview Drive, Mchenry, Illinois 60050
Sold
$69,900
2 beds / 1.0 baths / 990 ft2
Single Family / Built: 1956
4305
4511 Clearview Drive, Mchenry, Illinois 60050

Sold
$299,900
3 beds / 2.0 baths / 1,450 ft2
Single Family / Built: 1990
733
4515 Parkway Avenue, Mchenry, Illinois 60050
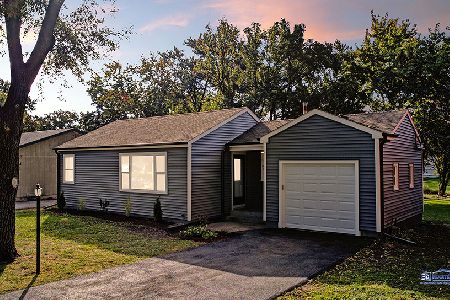
Sold
$175,000
2 beds / 1.0 baths / 768 ft2
Single Family / Built: 1955
1474
4507 Parkway Avenue, Mchenry, Illinois 60050
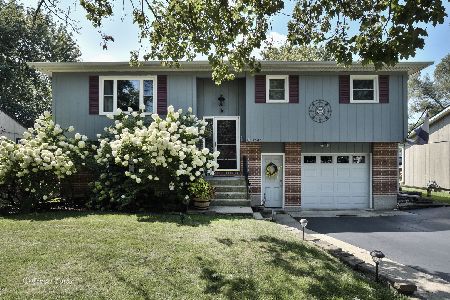
Sold
$289,000
3 beds / 2.0 baths / 1,575 ft2
Single Family / Built: 1976
774
Contact Agent
Listing Provided By
RE/MAX Plaza
