

4512 Grand Avenue, Western Springs, Illinois 60558
Sorry, we are updating photos, please update this page in 15 minutes
$976,000
|
Sold
|
|
| Status: | Closed |
| Sqft: | 3,588 |
| Cost/Sqft: | $264 |
| Beds: | 5 |
| Baths: | 5 |
| Year Built: | 2003 |
| Property Taxes: | $14,152 |
| Days On Market: | 4857 |
| Lot Size: | 0,00 |
Description
Outstanding, In-Town, 3 Story Home. Impressive Quality, Design & Decor. Hdwd Flrs , Oversize Crown, Grohe & Toto in All Baths, Eat in Kit. w/ SS Appliances, First Flr Study, Stunning Master w/Limestone Bth. 4th BR w/ Private Bth, 2nd Flr Laundry. 3rd Flr BR Option Too. LL Family Rm w/FP &Exercise Room/ BR, Fully Fenced Yard with 6 & 8 Ft Privacy Fence & Paver Patio. Commuter Perfect-Just Steps to Town and Train!
Property Specifics
| Single Family | |
| — | |
| Traditional | |
| 2003 | |
| Full | |
| — | |
| No | |
| — |
| Cook | |
| — | |
| 0 / Not Applicable | |
| None | |
| Public | |
| Public Sewer | |
| 08369356 | |
| 18064160150000 |
Nearby Schools
| NAME: | DISTRICT: | DISTANCE: | |
|---|---|---|---|
|
Grade School
John Laidlaw Elementary School |
101 | — | |
|
Middle School
Mcclure Junior High School |
101 | Not in DB | |
|
High School
Lyons Twp High School |
204 | Not in DB | |
|
Alternate Elementary School
Forest Hills Elementary School |
— | Not in DB | |
Property History
| DATE: | EVENT: | PRICE: | SOURCE: |
|---|---|---|---|
| 1 Aug, 2013 | Sold | $976,000 | MRED MLS |
| 26 Jun, 2013 | Under contract | $949,000 | MRED MLS |
| 14 Jun, 2013 | Listed for sale | $949,000 | MRED MLS |
| 13 Jul, 2023 | Sold | $1,465,000 | MRED MLS |
| 5 Jun, 2023 | Under contract | $1,450,000 | MRED MLS |
| 31 May, 2023 | Listed for sale | $1,450,000 | MRED MLS |
Sorry, we are updating photos, please update this page in 15 minutes
Room Specifics
All Bedroom Info:
Total Bedrooms: 5
Bedrooms Above Ground: 5
Bedrooms Below Ground: 0
Total Bedrooms: 5
Bedrooms Above Ground: 5
Bedrooms Below Ground: 0
Second Bedroom Info:
Dimensions: —
Location: —Dimensions: —
Floor Type: Carpet
Third Bedroom Info:
Dimensions: —
Location: —Dimensions: —
Floor Type: Carpet
Fourth Bedroom Info:
Dimensions: —
Location: —Dimensions: —
Floor Type: Carpet
Fifth Bedroom Info:
Dimensions: —
Location: —Dimensions: —
Floor Type: —
Bathroom Info:
Full Bathrooms: 5
Partial Bathrooms: 1Full Bathrooms: 5
Bathroom Amenities: Whirlpool,Separate Shower,Double Sink
Bathroom in Basement: 1
Additional Rooms Info:
Rooms: Bedroom 5,Recreation Room,Study
Basement: FullRooms: Bedroom 5,Recreation Room,Study
Basement Description: Finished
Other Specifics
| 2 | |
| Concrete Perimeter | |
| Concrete | |
| Patio | |
| Fenced Yard,Landscaped | |
| 50 X 141 | |
| Unfinished | |
| Full | |
| Vaulted/Cathedral Ceilings, Hardwood Floors, Second Floor Laundry | |
| Double Oven, Microwave, Dishwasher, Refrigerator, Washer, Dryer, Disposal | |
| Not in DB | |
| Sidewalks, Street Lights, Street Paved | |
| — | |
| — | |
| Gas Log |
Tax History
| Year | Property Taxes |
|---|---|
| 2013 | $14,152 |
| 2023 | $22,194 |
Contact Agent
Nearby Similar Homes
4328 Wolf Road, Western Springs, Illinois 60558
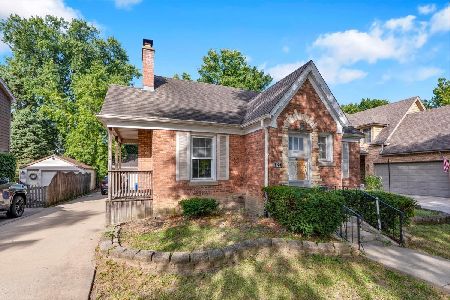
For Sale
$479,000
2 beds / 1.0 baths / 900 ft2
Single Family / Built: 1943
16
4633 Wolf Road, Western Springs, Illinois 60558
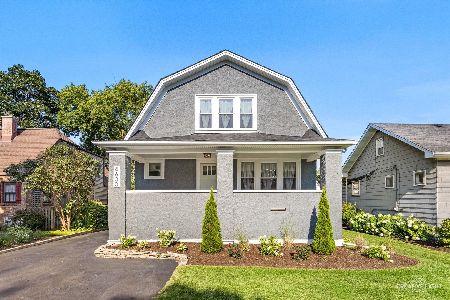
For Sale
$939,999
4 beds / 3.1 baths / 3,257 ft2
Single Family / Built: 1919
42
4616 Franklin Avenue, Western Springs, Illinois 60558
For Sale
$1,995,000
5 beds / 5.1 baths / 3,350 ft2
Single Family / Built: 2027
134
4142 Wolf Road, Western Springs, Illinois 60558
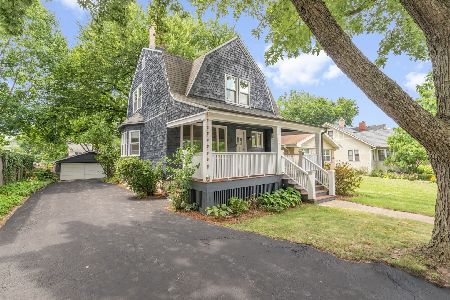
For Sale
$799,000
3 beds / 2.1 baths / 1,706 ft2
Single Family / Built: 1888
72
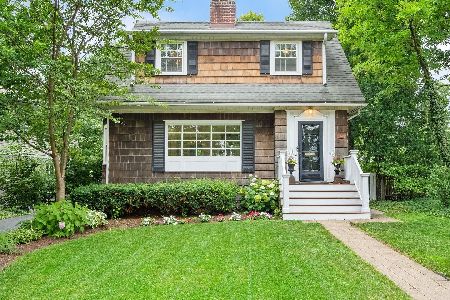
4726 Howard Avenue, Western Springs, Illinois 60558
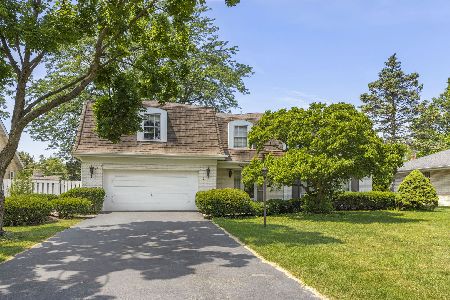
For Sale
$859,000
5 beds / 2.1 baths / 3,000 ft2
Single Family / Built: 1969
13
Nearby Sold Comparables
4512 Grand Avenue, Western Springs, Illinois 60558

Sold
$1,450,000
4 beds / 4.1 baths / 4,983 ft2
Single Family / Built: 2003
1219
4516 Grand Avenue, Western Springs, Illinois 60558

Sold
$490,000
4 beds / 3.1 baths / 2,215 ft2
Single Family / Built: 1965
3753
4520 Grand Avenue, Western Springs, Illinois 60558
Sold
$649,000
3 beds / 2.1 baths / 2,000 ft2
Single Family / Built: 1959
4130
4520 Grand Avenue, Western Springs, Illinois 60558
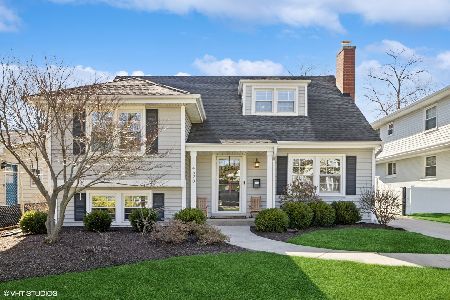
Sold
$799,000
3 beds / 2.1 baths / 2,363 ft2
Single Family / Built: 1959
905
4520 Grand Avenue, Western Springs, Illinois 60558
Sold
$579,000
3 beds / 2.1 baths / 2,000 ft2
Single Family / Built: 1959
4636
4520 Grand Avenue, Western Springs, Illinois 60558
Sold
$689,000
3 beds / 2.1 baths / 2,000 ft2
Single Family / Built: 1959
2708
Contact Agent
Listing Provided By
Coldwell Banker Residential
