

4512 Washington Street, Downers Grove, Illinois 60515


$875,000
|
Sold
|
|
| Status: | Closed |
| Sqft: | 2,200 |
| Cost/Sqft: | $341 |
| Beds: | 4 |
| Baths: | 3 |
| Year Built: | 1953 |
| Property Taxes: | $10,704 |
| Days On Market: | 65 |
| Lot Size: | 0,18 |
Description
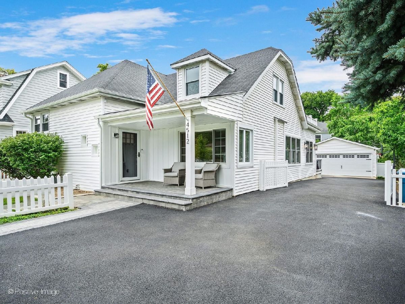
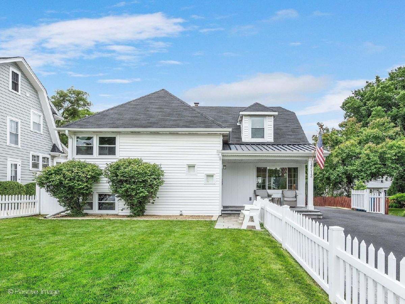
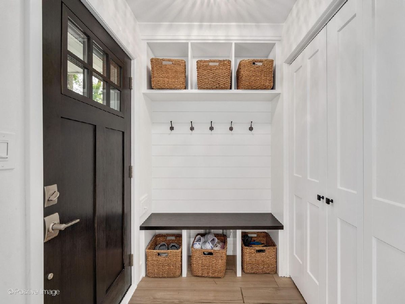
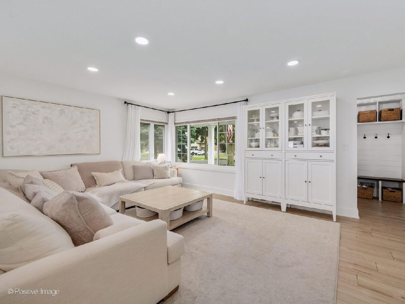
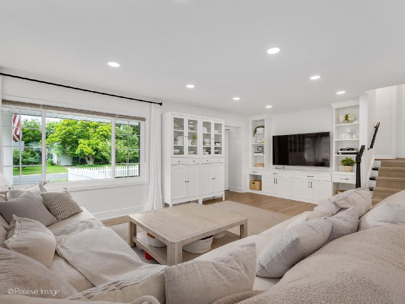
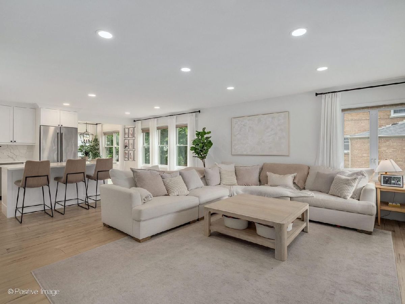
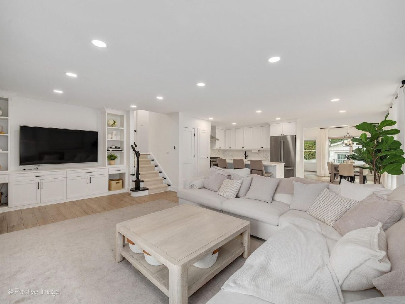
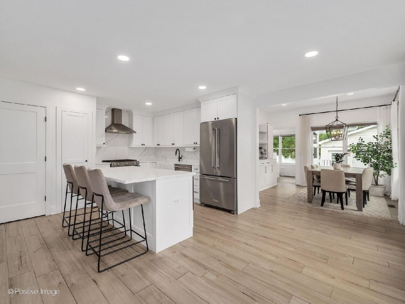
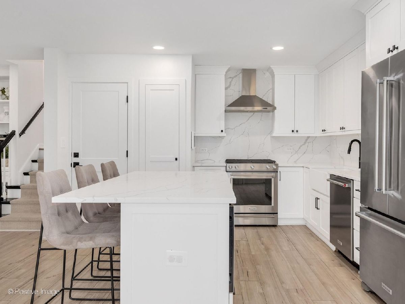
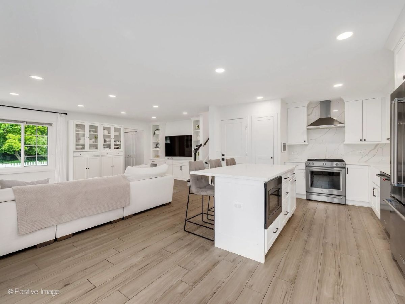
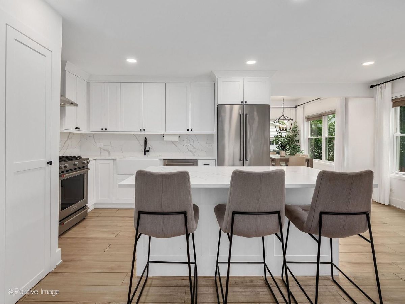
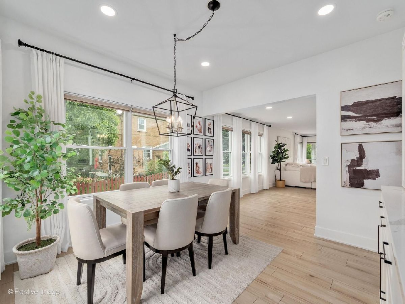
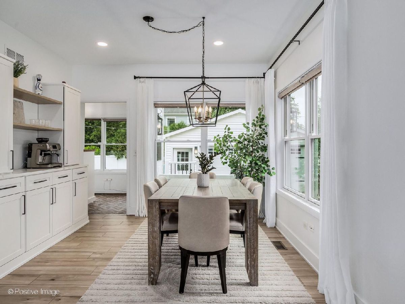
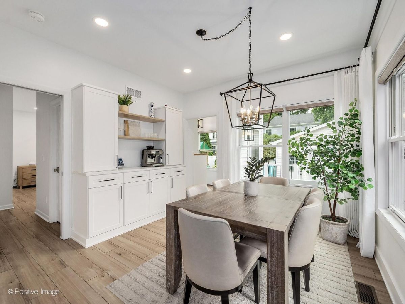
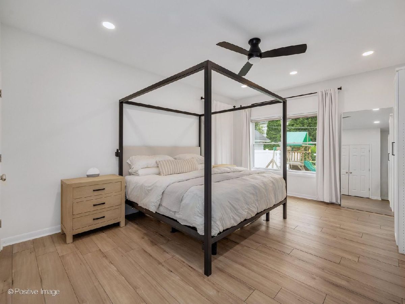
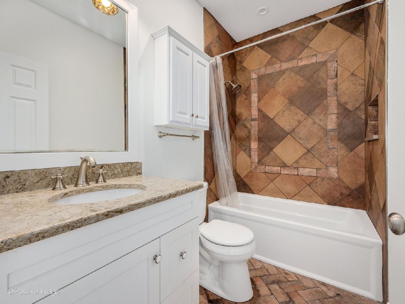
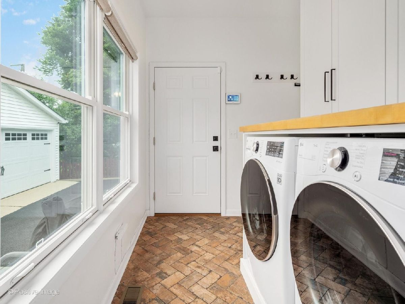
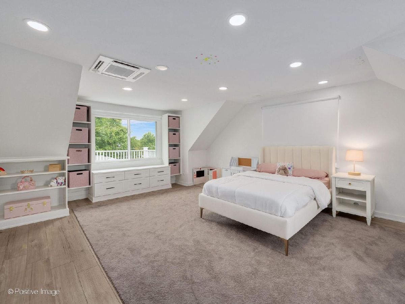
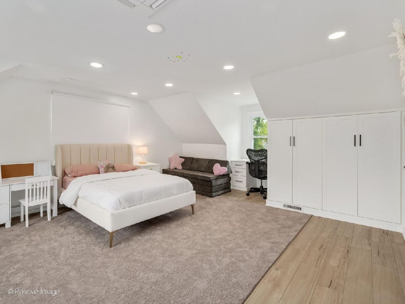
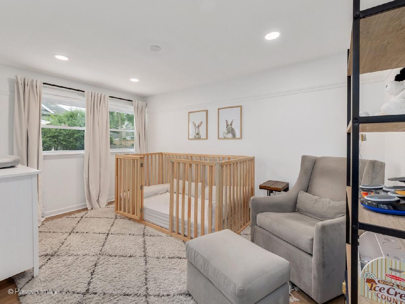
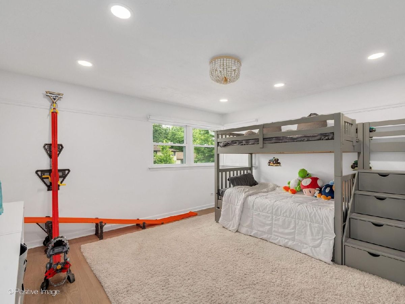
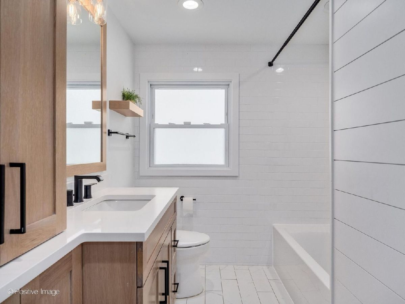
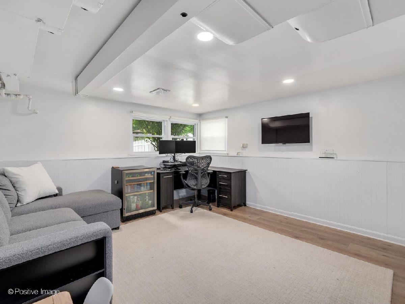
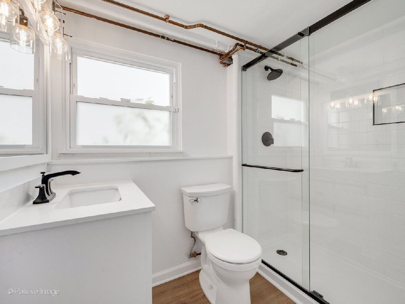
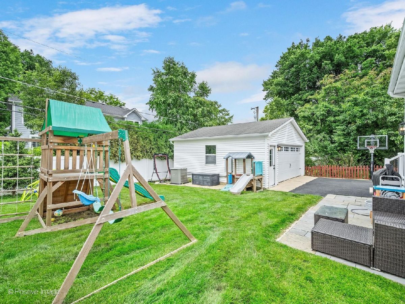
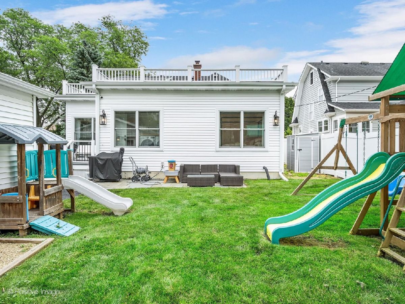
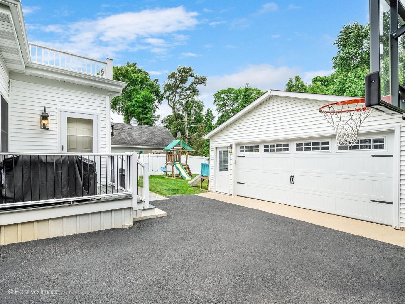
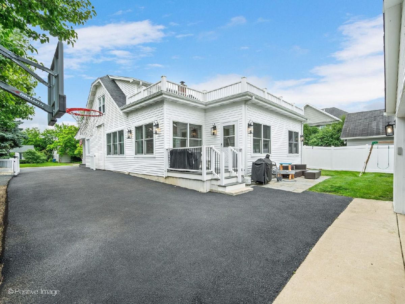
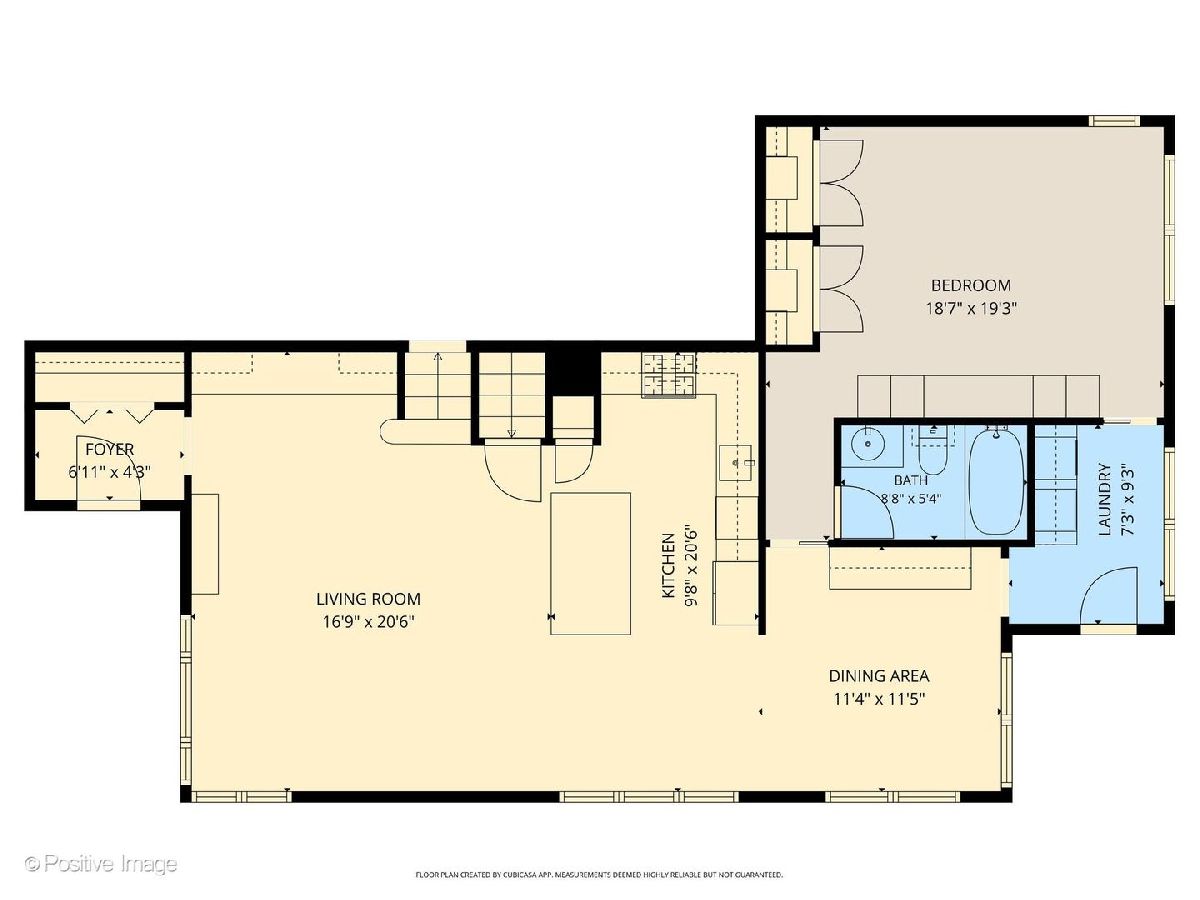
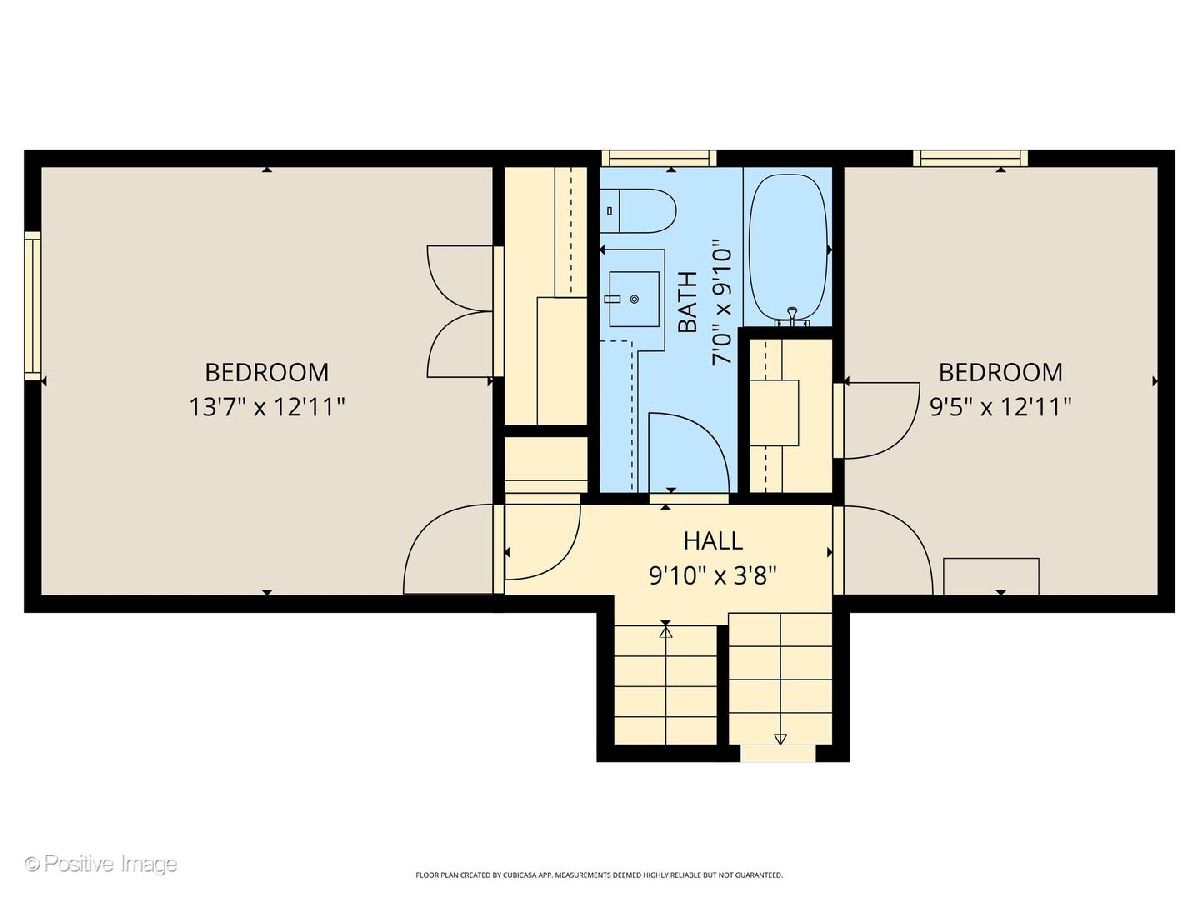
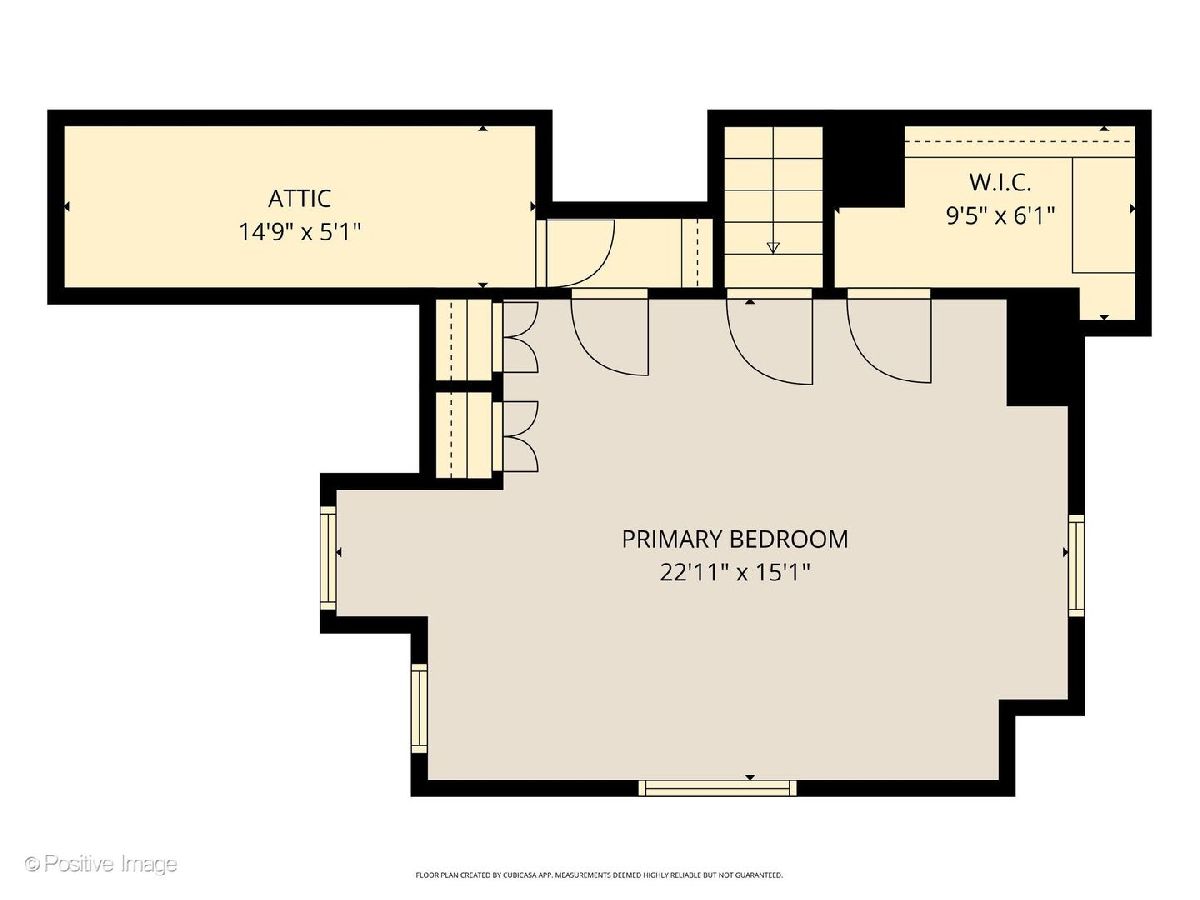
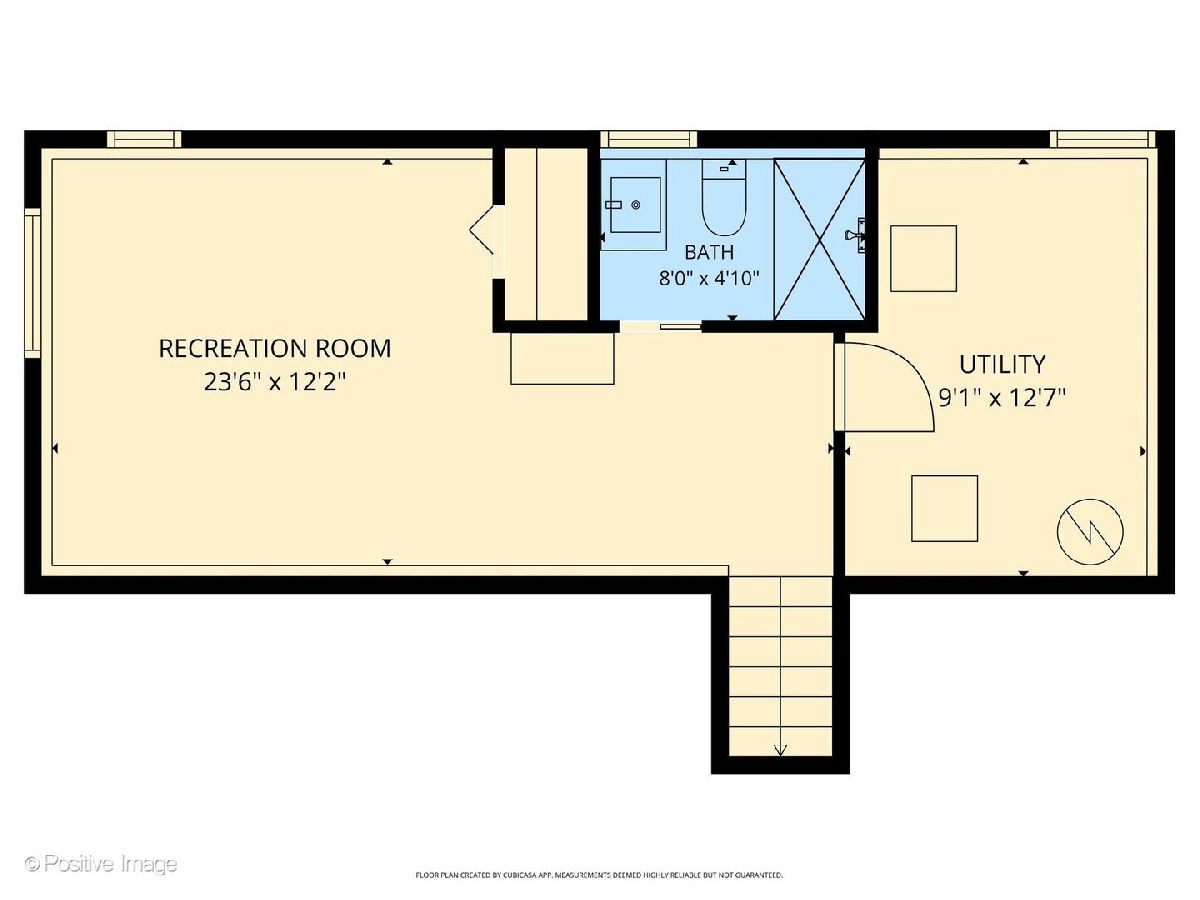
Beautifully blending timeless features with thoughtful modern updates, this lovingly maintained home offers exceptional charm, comfort, and functionality in one of Downers Grove's most desirable locations. Owned and meticulously cared for by the same family for more than 25 years, this home showcases pride of ownership throughout. Featuring approximately 2,200 square feet of living space, 4 bedrooms, and 3 full bathrooms, the home offers a versatile floor plan designed for both everyday living and entertaining. A sought-after first-floor primary suite provides convenience and privacy, while a spacious family room addition by Normandy Builders creates the perfect gathering space filled with natural light. The thoughtfully renovated first floor seamlessly blends timeless charm with modern style and functionality. The updated kitchen features Cambria white-quartz countertops, stainless steel appliances, and generous workspace, while new and refinished flooring throughout adds warmth and character. Upstairs, you'll find two spacious bedrooms with original hardwood flooring, while the third-floor offers endless flexibility as a private guest suite, home office, playroom, or fourth bedroom. The finished lower level provides additional living space, including a beautifully updated bathroom, making it ideal for recreation, guests, or a second family room. The owners have added extensive custom closets and cabinetry for exceptional storage and organization, including bespoke closets in every bedroom, elegant built-ins in the living areas, and a highly functional mudroom complete with custom cabinetry. The recently-added and welcoming front porch, brick-paved walkway, and beautiful landscaping enhance the home's curb appeal and create a warm first impression. Extensive updates provide peace of mind, including a newer roof (2021), updated mechanicals, renovated kitchen (2020), refreshed bathrooms, newer windows throughout much of the home, a whole-home generator so that you are never without power, a whole-home water filtration and softener system, permanent exterior lighting,. The first-floor addition by Normandy Builders was built to allow the addition of a second floor at a later time, if desired. Additional features include first-floor laundry, abundant storage throughout, and a detached 2.5-car garage with driveway parking for multiple vehicles. The fully fenced backyard offers a private outdoor retreat with plenty of space for entertaining, gardening, pets, and play. Located within highly acclaimed District 58 and District 99 schools, including Lester Elementary, Herrick Middle School, and Downers Grove North High School, this exceptional home is just minutes from vibrant downtown Downers Grove, the Metra station, boutique shopping, acclaimed restaurants, and local favorites like the historic Tivoli Theatre. Combining classic charm, thoughtful updates, flexible living spaces, and walkability at an unbeatable location, this is a rare opportunity to own a truly special home in the heart of Downers Grove.
Property Specifics
| Single Family | |
| — | |
| — | |
| 1953 | |
| — | |
| — | |
| No | |
| 0.18 |
| — | |
| — | |
| 0 / Not Applicable | |
| — | |
| — | |
| — | |
| 12688531 | |
| 0905317015 |
Nearby Schools
| NAME: | DISTRICT: | DISTANCE: | |
|---|---|---|---|
|
Grade School
Lester Elementary School |
58 | — | |
|
Middle School
Herrick Middle School |
58 | Not in DB | |
|
High School
North High School |
99 | Not in DB | |
Property History
| DATE: | EVENT: | PRICE: | SOURCE: |
|---|---|---|---|
| 24 Aug, 2026 | Sold | $875,000 | MRED MLS |
| 3 Jul, 2026 | Under contract | $750,000 | MRED MLS |
| 29 Jun, 2026 | Listed for sale | $750,000 | MRED MLS |
Room Specifics
Total Bedrooms: 4
Bedrooms Above Ground: 4
Bedrooms Below Ground: 0
Dimensions: —
Floor Type: —
Dimensions: —
Floor Type: —
Dimensions: —
Floor Type: —
Full Bathrooms: 3
Bathroom Amenities: Whirlpool
Bathroom in Basement: 1
Rooms: —
Basement Description: —
Other Specifics
| 2.5 | |
| — | |
| — | |
| — | |
| — | |
| 58X132 | |
| Unfinished | |
| — | |
| — | |
| — | |
| Not in DB | |
| — | |
| — | |
| — | |
| — |
Tax History
| Year | Property Taxes |
|---|---|
| 2026 | $10,704 |
Contact Agent
Nearby Similar Homes
Nearby Sold Comparables

Contact Agent
Listing Provided By
Compass
