

4517 Arbor View Drive, Lisle, Illinois 60532
Subdivision > Arbor Ridge
Sorry, we are updating photos, please update this page in 15 minutes
$420,000
|
Sold
|
|
| Status: | Closed |
| Sqft: | 2,867 |
| Cost/Sqft: | $153 |
| Beds: | 3 |
| Baths: | 3 |
| Year Built: | 1987 |
| Property Taxes: | $9,150 |
| Days On Market: | 4572 |
| Lot Size: | 0,00 |
Description
Soft contemporary home with lots of charm! Wonderful open floor plan! Vaulted ceilings! 2 story windows in Living Room! Full equipped kitchen! Huge Family Room has brick fireplace & double sliding glass doors that open to a large deck! Master Bedroom with WIC & private bath! Washer & dryer stay! Newer upgrades include tile, carpet, roof & siding & windows! Great location...easy highway access!
Property Specifics
| Single Family | |
| — | |
| Contemporary | |
| 1987 | |
| Full | |
| Brick | |
| Asphalt | |
| BUCKINGHAM | |
| No | |
| 0 |
| Du Page | |
| Arbor Ridge | |
| 0 / Not Applicable | |
| None | |
| Lake Michigan | |
| Public Sewer | |
| Central Air | |
| Natural Gas, Forced Air | |
| 08594716 | |
| 0802316054 |
Nearby Schools
| NAME: | DISTRICT: | DISTANCE: | |
|---|---|---|---|
|
Grade School
Schiesher/tate Woods Elementary |
202 | — | |
|
Middle School
Lisle Junior High School |
202 | Not in DB | |
|
High School
Lisle High School |
202 | Not in DB | |
Property History
| DATE: | EVENT: | PRICE: | SOURCE: |
|---|---|---|---|
| 14 Oct, 2009 | Sold | $375,000 | MRED MLS |
| 29 Jul, 2009 | Under contract | $394,900 | MRED MLS |
| — | Last price change | $399,500 | MRED MLS |
| 5 Jun, 2009 | Listed for sale | $399,500 | MRED MLS |
| 20 Jun, 2014 | Sold | $420,000 | MRED MLS |
| 12 May, 2014 | Under contract | $439,900 | MRED MLS |
| 24 Apr, 2014 | Listed for sale | $439,900 | MRED MLS |
Sorry, we are updating photos, please update this page in 15 minutes
Room Specifics
All Bedroom Info:
Total Bedrooms: 3
Bedrooms Above Ground: 3
Bedrooms Below Ground: 0
Total Bedrooms: 3
Bedrooms Above Ground: 3
Bedrooms Below Ground: 0
Second Bedroom Info:
Dimensions: —
Location: —Dimensions: —
Floor Type: Carpet
Third Bedroom Info:
Dimensions: —
Location: —Dimensions: —
Floor Type: Carpet
Bathroom Info:
Full Bathrooms: 3
Partial Bathrooms: 1Full Bathrooms: 3
Bathroom Amenities: Separate Shower, Double Sink
Bathroom in Basement: 0
Dining Room Info:
Dimensions: —
Location: —Dimensions: —
Floor Type: Carpet
Kitchen Info:
Dimensions: —
Location: —Dimensions: —
Floor Type: Vinyl
Features: Eating Area-Table Space
Laundry Room Info:
Dimensions: —
Location: —Dimensions: —
Floor Type: Vinyl
Living Room Info:
Dimensions: —
Location: —Dimensions: —
Floor Type: Carpet
Family Room Info:
Dimensions: —
Location: —Dimensions: —
Floor Type: Carpet
Additional Rooms Info:
Rooms: Breakfast Room, Foyer
Basement: FullRooms: Breakfast Room, Foyer
Other Specifics
| 2 | |
| Concrete Perimeter | |
| Garage | |
| — | |
| — | |
| — | |
| — | |
| Landscaped | |
| 75 X 120 | |
| — | |
| Full | |
| — | |
| Range, Microwave, Dishwasher, Refrigerator, Disposal | |
| Not in DB | |
| Sidewalks, Street Lights, Street Paved | |
| — | |
| Gas Log, Gas Starter |
Tax History
| Year | Property Taxes |
|---|---|
| 2009 | $8,177 |
| 2014 | $9,150 |
Contact Agent
Nearby Similar Homes
4471 Cascara Lane, Lisle, Illinois 60532
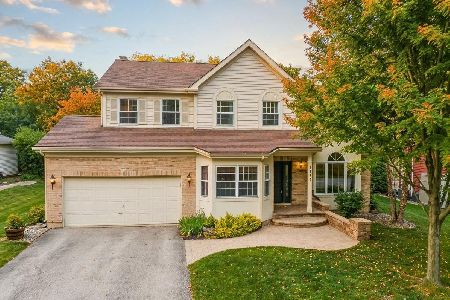
For Sale
$649,900
4 beds / 3.1 baths / 2,637 ft2
Single Family / Built: 1990
29
4544 Ivanhoe Avenue, Lisle, Illinois 60532
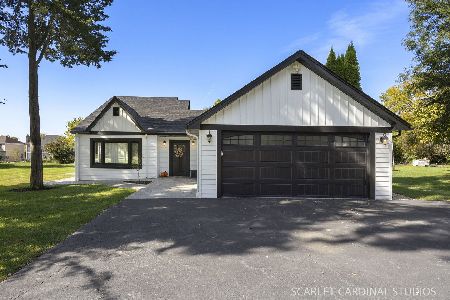
For Sale
$609,900
4 beds / 3.0 baths / 2,287 ft2
Single Family / Built: 1932
22
916 Lacey Avenue, Lisle, Illinois 60532
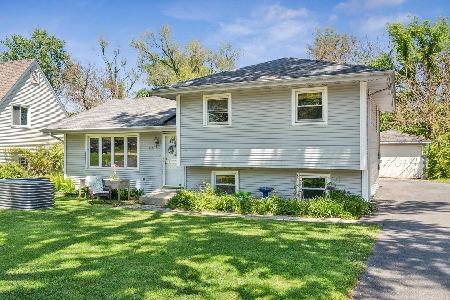
For Sale
$365,000
3 beds / 1.1 baths / 1,410 ft2
Single Family / Built: 1970
50
807 Division Street, Lisle, Illinois 60532
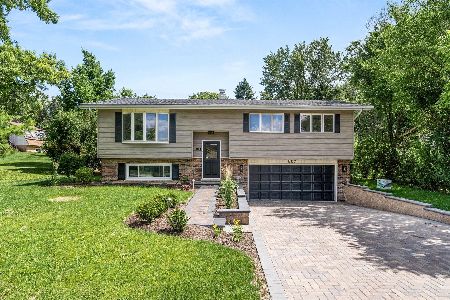
For Sale
$517,900
3 beds / 2.0 baths / 1,715 ft2
Single Family / Built: 1968
134
Nearby Sold Comparables
4525 Arbor View Drive, Lisle, Illinois 60532
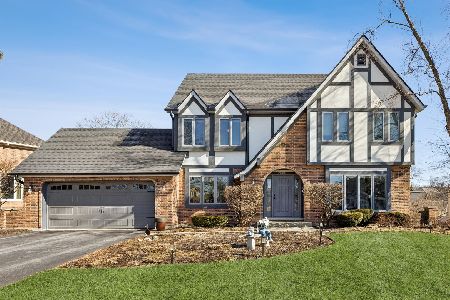
Sold
$650,000
3 beds / 2.1 baths / 2,374 ft2
Single Family / Built: 1987
259
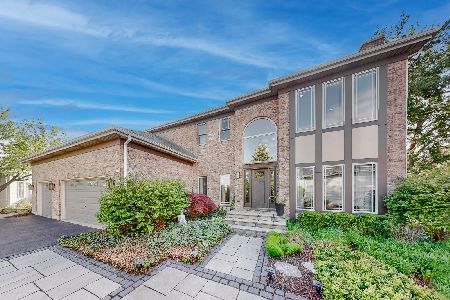
530 Spruce Lane, Lisle, Illinois 60532

Sold
$485,400
4 beds / 3.1 baths / 2,506 ft2
Single Family / Built: 1990
3055
Contact Agent
Listing Provided By
RE/MAX of Naperville
